Skip main navigation
Under contract
  • $389,900

    416 Jacaranda Dr, Prescott, AZ 86301

    2beds
    1,256sqft
    : 
    $2,687/mo
    Get pre-qualified
    Townhouse
    Built in 1986
    2,613 Square Feet Lot
    $385,300 Zestimate®
    $310/sqft
    $310/mo HOA

    What's special

    Gas fireplaceSpacious garageFlexible floor planRenovated kitchenAttractive low-maintenance landscapingMature treesAbundant natural light
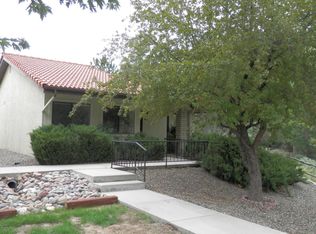
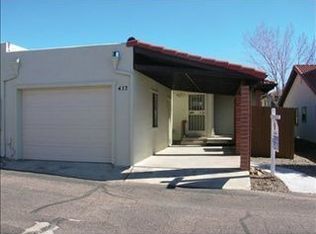
    Welcome to 416 Jacaranda Drive, a beautifully updated Prescott residence offering a bright, modern interior and an open, spacious layout. This two-bedroom, two-bath home features approximately 1,256 square feet of comfortable living space, with an inviting living and dining area that flows seamlessly into the renovated kitchen.The kitchen has been thoughtfully updated with granite countertops, new white cabinetry, new appliances, generous counter space, and a convenient breakfast bar, creating a clean, contemporary setting for cooking and entertaining. New windows and sunscreens bring in abundant natural light while helping provide added comfort and efficiency. Wood flooring, fresh neutral finishes, crown molding, and a gas fireplace further enhance the home's warm yet modern atmosphere.Both bedrooms are generously sized, and the flexible floor plan offers plenty of room for everyday living, guests, or a home office. Outside, mature trees, attractive low-maintenance landscaping, and the corner location create a welcoming setting. A spacious garage provides excellent parking and additional storage.With its modern updates, open design, and desirable Prescott location, this property would make an excellent full-time residence, low-maintenance second home, or potential investment property. Move-in ready and filled with natural light, this is a home that must be seen to be fully appreciated.
    47 days
    128
    1

    Likely to sell faster than

    Zillow last checked:

    Listing updated:

    Listed by:

    James Rusch-Michener 928-308-4700,

    Realty One Group Mountain Desert

    Source: PAAR as distributed by MLS GRID,MLS#: 1083916MLS Logo

      Facts & features

      Interior

      Bedrooms & bathrooms
      • Bedrooms: 2
      • Bathrooms: 2
      • Full bathrooms: 2
      Heating
      • Forced - Gas
      Cooling
      • Ceiling Fan(s), Central Air
      Appliances
      • Included: Dishwasher, Disposal, Dryer, Microwave, Oven, Range, Refrigerator, Washer
      • Laundry: Wash/Dry Connection
      Features
      • Ceiling Fan(s), Eat-in Kitchen, Granite Counters, Kitchen Island, Liv/Din Combo, Live on One Level, Master Downstairs
      • Flooring: Carpet, Vinyl
      • Windows: Solar Screens, Skylight(s), Double Pane Windows, Drapes, Screens
      • Basement: Slab
      • Has fireplace: No
      Interior area
      • Total structure area: 1,256
      • Total interior livable area: 1,256 sqft

      Property

      Parking
      • Total spaces: 2
      • Parking features: Garage Door Opener, Driveway Concrete
      • Attached garage spaces: 2
      • Has uncovered spaces: Yes
      Features
      • Patio & porch: Patio
      • Exterior features: Drought Tolerant Spc, Landscaping-Front, Landscaping-Rear, Level Entry, Native Species, Storm Gutters
      • Fencing: Back Yard
      • Has view: Yes
      • View description: Other, See Remarks
      Lot
      • Size: 2,613 Square Feet
      • Topography: Level
      Details
      • Parcel number: 17
      • Zoning: SF-18 (PAD)

      Construction

      Type & style
      • Home type: Townhouse
      • Architectural style: Contemporary
      • Property subtype: Townhouse
      Materials
      • Frame, Stone
      • Roof: Concrete
      Condition
      • Year built: 1986

      Utilities & green energy

      • Electric: 220 Volts
      • Sewer: City Sewer
      • Water: Public
      • Utilities for property: Cable Available, Phone Available, Underground Utilities

      Community & HOA

      Community
      • Security: Smoke Detector(s)
      • Subdivision: Tanglewood Hills
      HOA
      • Has HOA: Yes
      • HOA fee: $310 monthly
      • HOA phone: 928-776-4479
      Location
      • Region: Prescott

      Financial & listing details

      • Price per square foot: $310/sqft
      • Tax assessed value: $274,938
      • Annual tax amount: $779
      • Date on market: 7/24/2026
      • Cumulative days on market: 47 days
      • Road surface type: Paved

        Estimated market value

        $385,300

        $366,000 - $405,000

        $1,755/mo

        Price history

        DateEventPrice
        8/11/2026Contingent$389,900$310/sqft
        Source: PAAR as distributed by MLS GRID #1083916 Report a problem
        8/5/2026Listed for sale$389,900$310/sqft
        Source: PAAR as distributed by MLS GRID #1083916 Report a problem
        8/5/2026Pending sale$389,900$310/sqft
        Source: PAAR as distributed by MLS GRID #1083916 Report a problem
        8/4/2026Contingent$389,900$310/sqft
        Source: PAAR as distributed by MLS GRID #1083916 Report a problem
        7/25/2026Listed for sale$389,900+199.9%$310/sqft
        Source: PAAR as distributed by MLS GRID #1083916 Report a problem
        11/27/2013Sold$130,000-13.3%$104/sqft
        Source: PAAR as distributed by MLS GRID #973924 Report a problem
        10/15/2013Listed for sale$149,900$119/sqft
        Source: REALTY CONSULTANTS OF #973924 Report a problem

        Public tax history

        YearProperty taxesTax assessment
        2026$779 -16%$16,582 +5%
        2025$927 +2.1%$15,792 +5%
        2024$908 +2%$15,040 -56.7%
        2023$890 -4.1%$34,710 +20.6%
        2022$928 -0.2%$28,790 -2.3%
        2021$929 +1.3%$29,464 +7.2%
        2020$918 +3.7%$27,483
        2019$885 --
        2018-- --
        2017-- --
        2016-- --
        2015-- --
        2014-- --
        2013-- --
        2012-- --
        2011$843 $11,499
        2010-- --
        2009$682 -2.1%--
        2008$697 --
        2007-- --
        2006-- --
        2005-- --
        2004-- --
        2003-- --
        2002-- --
        2001-- --
        Find assessor info on the county website

        Monthly payment

        Est. payment

        Payment breakdown

        Explore the cost of this home by adjusting the details. Changes won't be saved.
        All calculations are estimates and provided by Zillow, Inc. for informational purposes only. Actual amounts may vary.
        HOA fees may include property taxes on listings classified as Co-Ops. Contact the listing agent and/or owner for fee details.
        See how much you could borrow to make a competitive offer.

        Climate risks

        Neighborhood: 86301

        Getting around

        17 / 100
        Car-Dependent
        15 / 100
        Somewhat Bikeable

        Nearby schools

        GreatSchools rating

        A local agent can set up tours, give advice and negotiate with sellers.

        Browse local experts