Welcome home to this well-maintained 2-bedroom, 1.5-bath ranch located at 416 Jackson Street in the heart of Reynoldsville! This move-in-ready home offers the convenience of one-floor living with a comfortable, open layout that's perfect for first-time buyers, downsizers, or anyone looking for a single story home. Conveniently located near schools, shopping, parks, and just a short drive to DuBois, Brookville, Brockway, and Punxsutawney.
Don't miss this opportunity to own a charming ranch in a quiet neighborhood. Contact us today to schedule your private showing!
Contingent
$139,900
416 Jackson St, Reynoldsville, PA 15851
2beds
2baths
1,036sqft
Single Family Residence
Built in 1980
9,000 Square Feet Lot
$148,200 Zestimate®
$135/sqft
$-- HOA
What's special
One-floor livingComfortable open layout
- 8 days |
- 791 |
- 46 |
Likely to sell faster than
Zillow last checked:
Listing updated:
Listed by:
Harlan Beagley 814-771-6427,
COLDWELL BANKER DEVELOPAC REALTY 814-375-1167,
Jason Senior 814-771-9021,
COLDWELL BANKER DEVELOPAC REALTY
Source: Clearfield Jefferson AOR,MLS#: 04-14499
Facts & features
Interior
Bedrooms & bathrooms
- Bedrooms: 2
- Bathrooms: 2
Bedroom
- Description: Closet
- Level: First
- Area: 127.6
- Dimensions: 11.6 x 11
Bathroom
- Description: Full Bath
- Level: First
Bathroom
- Description: 1/2 Bath In Primary
- Level: First
Other
- Description: 1/2 Bath / Closet
- Level: First
- Area: 146.52
- Dimensions: 13.2 x 11.1
Dining room
- Level: First
- Area: 118.8
- Dimensions: 12 x 9.9
Kitchen
- Level: First
- Area: 133.4
- Dimensions: 11.6 x 11.5
Laundry
- Level: Basement
Living room
- Level: First
- Area: 143.96
- Dimensions: 12.2 x 11.8
Other
- Description: Sunroom
- Level: First
- Area: 106.4
- Dimensions: 9.5 x 11.2
Other
- Description: Front Porch
- Level: First
- Area: 114.4
- Dimensions: 20.8 x 5.5
Heating
- Baseboard, Natural Gas, Hot Water, Forced Air
Cooling
- Central Air
Appliances
- Included: Dishwasher, Refrigerator, Range, Microwave
Features
- Has basement: Yes
- Has fireplace: No
- Fireplace features: None
Interior area
- Total structure area: 1,036
- Total interior livable area: 1,036 sqft
- Finished area above ground: 1,036
- Finished area below ground: 0
Property
Parking
- Total spaces: 1
- Parking features: Detached, Asphalt, Concrete
- Garage spaces: 1
- Has uncovered spaces: Yes
- Details: Garage Remarks: 12 X 28 Oversized, Driveway: Paved / Concrete
Features
- Patio & porch: Covered, Porch, Deck
Lot
- Size: 9,000 Square Feet
- Dimensions: 150 x 60
Details
- Additional structures: Garage(s)
- Parcel number: 300020706
- Zoning: RES
Construction
Type & style
- Home type: SingleFamily
- Architectural style: Ranch
- Property subtype: Single Family Residence
Materials
- Stick-Built, Aluminum Siding, Brick
- Foundation: Block
- Roof: Metal
Condition
- Year built: 1980
Utilities & green energy
- Sewer: Municipality
- Water: Municipality
Community & HOA
Location
- Region: Reynoldsville
Financial & listing details
- Price per square foot: $135/sqft
- Tax assessed value: $34,680
- Annual tax amount: $1,567
- Date on market: 7/14/2026
Estimated market value
$148,200
$136,000 - $160,000
$1,086/mo
Price history
| Date | Event | Price |
|---|---|---|
| 7/20/2026 | Contingent | $139,900$135/sqft |
Source:  Clearfield Jefferson AOR #04-14499 Report a problem Clearfield Jefferson AOR #04-14499 Report a problem | ||
| 7/14/2026 | Listed for sale | $139,900+7.6%$135/sqft |
Source: Clearfield Jefferson AOR #04-14499 Report a problem | ||
| 2/18/2025 | Sold | $130,000-3.6%$125/sqft |
Source: Clearfield Jefferson AOR #01-11083 Report a problem | ||
| 1/16/2025 | Contingent | $134,900$130/sqft |
Source: Clearfield Jefferson AOR #01-11083 Report a problem | ||
| 12/13/2024 | Listed for sale | $134,900+68.6%$130/sqft |
Source: Clearfield Jefferson AOR #01-11083 Report a problem | ||
| 12/22/2017 | Sold | $80,000$77/sqft |
Source: Clearfield Jefferson AOR #04-12386 Report a problem | ||
Public tax history
| Year | Property taxes | Tax assessment |
|---|---|---|
| 2025 | $2,042 +6.7% | $34,680 |
| 2024 | $1,914 +6% | $34,680 |
| 2023 | $1,807 | $34,680 |
| 2022 | $1,807 -1.1% | $34,680 |
| 2021 | $1,826 +1.4% | $34,680 |
| 2020 | $1,800 +1% | $34,680 |
| 2019 | $1,783 +0.5% | $34,680 |
| 2018 | $1,773 | $34,680 |
| 2017 | -- | $34,680 |
| 2016 | -- | $34,680 |
| 2015 | -- | $34,680 |
| 2012 | -- | $34,680 |
| 2011 | -- | $34,680 |
Find assessor info on the county website
Monthly payment
Est. payment
Payment breakdown
Explore the cost of this home by adjusting the details. Changes won't be saved.Climate risks
Neighborhood: 15851
Nearby schools
GreatSchools rating
- 6/10C G Johnson El SchoolGrades: K-4Distance: 0.5 mi
- 4/10Dubois Area Middle SchoolGrades: 5-8Distance: 7.3 mi
- 5/10Dubois Area Senior High SchoolGrades: 9-12Distance: 7.7 mi
Schools provided by the listing agent
- District: Dubois
Source: Clearfield Jefferson AOR. This data may not be complete. We recommend contacting the local school district to confirm school assignments for this home.
- $70,100-- bd-- ba728 sqft418 Jackson St, Reynoldsville, PA 15851Off Market
- $103,100-- bd-- ba-- sqft416 Jackson St, Reynoldsville, PA 15851Off Market
- $9,280-- bd-- ba522 sqft420 Jackson St, Reynoldsville, PA 15851Off Market
- $85,500-- bd-- ba872 sqft415 Jackson St, Reynoldsville, PA 15851Off Market
- $102,000-- bd-- ba789 sqft414 Jackson St, Reynoldsville, PA 15851Off Market
- $8,590-- bd-- ba756 sqft419 Jackson St, Reynoldsville, PA 15851Off Market
- $14,760-- bd-- ba540 sqft423 Jackson St, Reynoldsville, PA 15851Off Market
- $97,300-- bd-- ba652 sqft11 S 5th St, Reynoldsville, PA 15851Off Market
A local agent can set up tours, give advice and negotiate with sellers.
Similar homes
- $--3 bd1 ba1.1k sqft810 Harmony Rd, Punxsutawney, PA 15767Auction
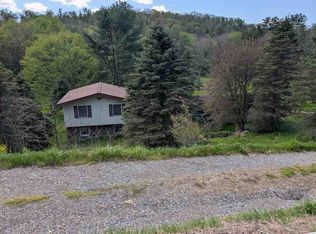 ServiceLink Auction
 - $125,0003 bd2 ba1.4k sqft110 Van Ness St, Sykesville, PA 15865For Sale
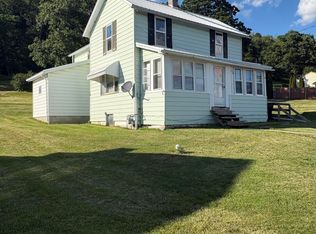 MLS ID #04-14485, Aimee Colberg, EXP Realty. Clearfield Jefferson AOR
 - $139,9003 bd1 ba1.3k sqft309 Knarr St, Du Bois, PA 15801For Sale
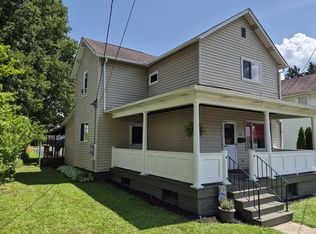 MLS ID #04-14487, Mark Hoffer, HOFFER REALTY ASSOCIATES. Clearfield Jefferson AOR
 - $148,0003 bd2 ba1.2k sqft333 Clover Run Rd, Mahaffey, PA 15757For Sale
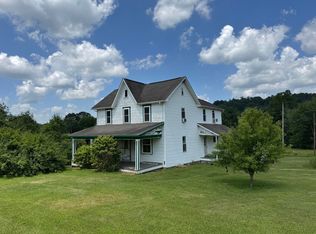 MLS ID #05-11872, Clint Stout, Keller Williams Advantage Realty. Clearfield Jefferson AOR
 - $165,0003 bd2 ba1k sqft3151 Horizon Dr, Brockway, PA 15824For SaleMLS ID #03-8686, Alfred Delio, Broker, Network Realty Services. Clearfield Jefferson AOR
- $--3 bd1 ba1.4k sqft102 Smithfield St, Du Bois, PA 15801AuctionServiceLink Auction
- $109,0003 bd1 ba1.2k sqft57 Culebra Ct, Du Bois, PA 15801For SaleMLS ID #12-13715, Cristina Fischer, Keller Williams Advantage Realty. Clearfield Jefferson AOR
- $139,5003 bd1 ba1.2k sqft18667 Route 322, Brookville, PA 15825For SaleMLS ID #1761914, Lori Srock. WPMLS
- $139,9003 bd1 ba1.2k sqft102 Clark St, Punxsutawney, PA 15767For SaleMLS ID #02-12457, Tina Jones, Laurel Realty-Branch. Clearfield Jefferson AOR
- $144,9004 bd1 ba1.3k sqft1134 Pershing Ave, Brockway, PA 15824For SaleMLS ID #03-8691, Alfred Delio, Broker, Network Realty Services. Clearfield Jefferson AOR
- $149,5003 bd2 ba636 sqft845 Mottern Rd, Punxsutawney, PA 15767For SaleMLS ID #1735326, Dianna Shreckengost. WPMLS
- $138,0001 bd1 ba914 sqft111 Modafarre Rd, Penfield, PA 15849For SaleMLS ID #1761839, Lori Srock. WPMLS
- $155,0002 bd1 ba954 sqft4523 Juneau Rd, Punxsutawney, PA 15767For Sale By Owner
- $130,0003 bd1 ba1k sqft402 S Penn St, Punxsutawney, PA 15767For SaleMLS ID #02-12437, Tre Haines, COLDWELL BANKER DEVELOPAC REALTY. Clearfield Jefferson AOR
- $200,0003 bd1 ba1.5k sqft102 Wilson Ave, Dubois, PA 15801For SaleMLS ID #04-14495, Michele Wray, COLDWELL BANKER DEVELOPAC REALTY. Clearfield Jefferson AOR
- $184,5003 bd1 ba1.4k sqft76 Summit St, Brookville, PA 15825For SaleMLS ID #01-11317, Brandee Zook, RE/MAX SELECT REALTY. Clearfield Jefferson AOR
- $85,0003 bd1 ba1k sqft3423 Clay Plant Rd, Brockway, PA 15824For SaleMLS ID #03-8671, Dave Inzana, Network Realty Services. Clearfield Jefferson AOR
- $115,0003 bd1 ba1.3k sqft157 Madison Ave, Brookville, PA 15825For SaleMLS ID #01-11302, Gary E. Gruda, Gri, NELSON REALTY. Clearfield Jefferson AOR
- $189,0003 bd1 ba1k sqft450 Indiana St, Punxsutawney, PA 15767For SaleMLS ID #02-12460, Brandy Hanley, EXP Realty. Clearfield Jefferson AOR
- $175,0002 bd1 ba915 sqft126 Highway Barn Rd, Punxsutawney, PA 15767For SaleMLS ID #1762802, Donald Powell. WPMLS
