Skip main navigation
Active under contract
  • Price cut: $10K (6/25)
    $264,900

    416 Jade Ave, Metairie, LA 70003

    3beds
    1,232sqft
    : 
    Loading
    Get pre-qualified
    Single Family Residence
    Built in 1965
    5,227 Square Feet Lot
    $-- Zestimate®
    $215/sqft
    $-- HOA

    What's special

    White cabinetryDriveway provides off-street parkingTankless hot water heaterStainless steel appliancesQuartz countertopsNew flooringUpdated bathrooms
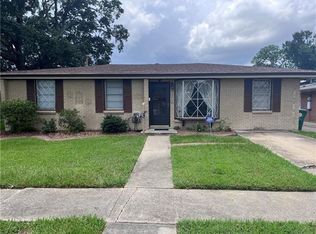
    Welcome to 416 Jade Avenue, a beautifully updated ranch-style home nestled in a convenient Metairie location. From the moment you step inside, the home feels bright, fresh, and easy to enjoy, with like-new finishes, recessed lighting, soft neutral tones, and a comfortable open flow between the living room, dining area, and kitchen. The kitchen serves as the heart of the home, featuring white cabinetry, quartz countertops, stainless steel appliances, gold hardware, and plenty of room to gather around the island for morning coffee, weeknight meals, or casual entertaining. The living area offers a warm, welcoming feel with a wood-burning fireplace and an open layout that helps the home feel spacious and connected. With 3 bedrooms and an updated bathroom, the home offers a clean, practical floor plan that is simple to maintain. The laundry area adds everyday convenience, while the fully fenced backyard provides space to relax, entertain, garden, or let pets enjoy the outdoors. A separate shed offers additional storage, and the driveway provides off-street parking. Recent upgrades include new flooring, plumbing, a tankless hot water heater, electrical improvements, recessed lighting, windows with a transferable warranty, updated bathrooms, front and back doors, and a roof replaced in 2021. Move-in ready, stylish, and comfortable, this home offers a refreshed Metairie lifestyle with the ease of a fully updated space.
    73 days
    |
    418
    |
    40
    |

    Zillow last checked:

    Listing updated:

    Listed by:

    Zachary Breaux 504-615-6801,

    LPT Realty, LLC. 985-262-9667

    Source: GSREIN,MLS#: 2557104MLS Logo

      Facts & features

      Interior

      Bedrooms & bathrooms
      • Bedrooms: 3
      • Bathrooms: 1
      • Full bathrooms: 1
      Bedroom
      • Level: Lower
      • Dimensions: 10' 9" x 10' 5"
      Bedroom
      • Level: Lower
      • Dimensions: 10' 9" x 11' 7"
      Bedroom
      • Level: Lower
      • Dimensions: 8' 8" x 11' 7"
      Bathroom
      • Level: Lower
      • Dimensions: 6' 6" x 10' 5"
      Dining room
      • Level: Lower
      • Dimensions: 11' 10" x 13' 3"
      Kitchen
      • Level: Lower
      • Dimensions: 14' x 11' 7"
      Laundry
      • Level: Lower
      • Dimensions: 10' 1" x 4' 9"
      Living room
      • Level: Lower
      • Dimensions: 10' 5" x 19' 8"
      Heating
      • Central
      Cooling
      • Central Air, 1 Unit
      Appliances
      • Included: Dishwasher, Microwave, Oven, Range
      Features
      • Has fireplace: Yes
      • Fireplace features: Wood Burning
      Interior area
      • Total structure area: 1,430
      • Total interior livable area: 1,232 sqft

      Property

      Parking
      • Parking features: Driveway, Off Street
      • Has uncovered spaces: Yes
      Features
      • Levels: One
      • Stories: 1
      • Pool features: None
      Lot
      • Size: 5,227 Square Feet
      • Dimensions: 60 x 90
      • Features: 1 to 5 Acres, City Lot
      Details
      • Parcel number: 0910001222
      • Special conditions: None

      Construction

      Type & style
      • Home type: SingleFamily
      • Architectural style: Ranch
      • Property subtype: Single Family Residence
      Materials
      • Brick, Wood Siding
      • Foundation: Slab
      • Roof: Shingle
      Condition
      • Very Good Condition
      • Year built: 1965

      Utilities & green energy

      • Sewer: Public Sewer
      • Water: Public
      Green energy
      • Energy efficient items: Windows

      Community & HOA

      HOA
      • Has HOA: No
      Location
      • Region: Metairie

      Financial & listing details

      • Price per square foot: $215/sqft
      • Tax assessed value: $216,000
      • Annual tax amount: $2,618
      • Date on market: 5/7/2026

        Estimated market value

        Not available

        Estimated sales range

        Not available

        $1,552/mo

        Price history

        DateEventPrice
        7/9/2026Contingent$264,900$215/sqft
        Source: GSREIN #2557104 Report a problem
        6/25/2026Price change$264,900-3.6%$215/sqft
        Source: GSREIN #2557104 Report a problem
        5/22/2026Price change$274,900-1.8%$223/sqft
        Source: GSREIN #2557104 Report a problem
        5/7/2026Listed for sale$279,900-3.1%$227/sqft
        Source: GSREIN #2557104 Report a problem
        5/4/2026Listing removed$289,000$235/sqft
        Source: GSREIN #2544851 Report a problem
        4/16/2026Price change$289,000-2%$235/sqft
        Source: GSREIN #2544851 Report a problem
        3/24/2026Price change$295,000-1.3%$239/sqft
        Source: GSREIN #2544851 Report a problem
        2/28/2026Listed for sale$299,000+3.1%$243/sqft
        Source: GSREIN #2544851 Report a problem
        1/15/2026Listing removed$290,000$235/sqft
        Source: GSREIN #2528643 Report a problem
        1/7/2026Price change$290,000-6.5%$235/sqft
        Source: GSREIN #2528643 Report a problem
        11/1/2025Listed for sale$310,000+35.4%$252/sqft
        Source: GSREIN #2528643 Report a problem
        9/28/2023Sold--
        Source: GSREIN #2401803 Report a problem
        9/2/2023Contingent$229,000$186/sqft
        Source: GSREIN #2401803 Report a problem
        8/15/2023Price change$229,000-2.6%$186/sqft
        Source: GSREIN #2401803 Report a problem
        7/24/2023Price change$235,000-1.3%$191/sqft
        Source: GSREIN #2401803 Report a problem
        7/15/2023Price change$238,000-2.9%$193/sqft
        Source: GSREIN #2401803 Report a problem
        7/1/2023Listed for sale$245,000+29.6%$199/sqft
        Source: GSREIN #2401803 Report a problem
        3/30/2021Sold--
        Source: GSREIN #2282371 Report a problem
        2/17/2021Listed for sale$189,000$153/sqft
        Source: GSREIN #2282371 Report a problem
        1/24/2021Pending sale$189,000$153/sqft
        Source: GSREIN #2282371 Report a problem
        1/13/2021Listed for sale$189,000+12.5%$153/sqft
        Source: GSREIN #2282371 Report a problem
        12/23/2020Listing removed$168,000$136/sqft
        Source: Watermark Realty, LLC #2275363 Report a problem
        12/7/2020Pending sale$168,000$136/sqft
        Source: Watermark Realty, LLC #2275363 Report a problem
        11/21/2020Price change$168,000-0.6%$136/sqft
        Source: Watermark Realty, LLC #2275363 Report a problem
        11/6/2020Price change$169,000$137/sqft
        Source: Watermark Realty, LLC #2275363 Report a problem
        10/7/2020Listed for sale--
        Source: Auction.com Report a problem
        3/19/2020Listing removed--
        Source: Auction.com Report a problem

        Public tax history

        YearProperty taxesTax assessment
        2024$2,618 +103.4%$21,600 +22.2%
        2023$1,287 +2.8%$17,670
        2022$1,252 -38%$17,670
        2021$2,019 +67%$17,670 +65.8%
        2020$1,209 -2.8%$10,660
        2019$1,243 +7.4%$10,660
        2018$1,158 $10,660
        2017$1,158 $10,660
        2016$1,158 +263.8%$10,660 +1.9%
        2015$318 $10,460
        2014$318 $10,460
        2013-- $10,460
        2012-- $10,460 +1%
        2011-- $10,360
        2010-- $10,360
        2009-- $10,360
        2008-- $10,360 +101.6%
        2007-- $5,140
        2006-- --
        2005-- --
        2004-- --
        2003-- --
        2002-- --
        2001-- --
        2000-- --
        Find assessor info on the county website

        Monthly payment

        Est. payment

        Payment breakdown

        Explore the cost of this home by adjusting the details. Changes won't be saved.
        All calculations are estimates and provided by Zillow, Inc. for informational purposes only. Actual amounts may vary.
        HOA fees may include property taxes on listings classified as Co-Ops. Contact the listing agent and/or owner for fee details.
        Mortgage interest rates are dependent on a number of factors, including credit score, down payment, and repayment length. Interest rate data provided by Zillow Group Marketplace, Inc. as of 1/1/1970 from various mortgage lenders with which we have lead or other similar arrangements; the Estimated Payment is an average of those rates.
        See how much you could borrow to make a competitive offer.

        Climate risks

        Neighborhood: Delta

        Getting around

        42 / 100
        Car-Dependent
        49 / 100
        Somewhat Bikeable

        Nearby schools

        GreatSchools rating

        A local agent can set up tours, give advice and negotiate with sellers.

        A local lender can help you make sure your offer is ready when you are.

        Browse local experts

        Similar homes