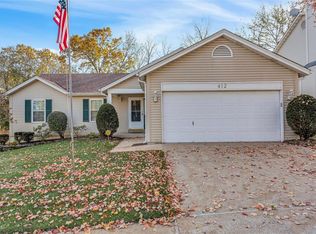
Are you looking for a two-story home in Parkway South, just minutes from everything? This property features a brand-new kitchen equipped with white cabinetry, quartz countertops, stainless steel appliances, new lighting, and luxury vinyl plank (LVP) flooring.
The main floor also includes a laundry area, and all bathrooms have been updated with new cabinetry, lighting, and more. The living room/dining room combination offers flexibility, and if you prefer a spacious primary suite, you’ll love the huge walk-in closet, separate tub and shower, and a new double-bowl vanity. The additional bedrooms are generously sized.
Need more space? Check out the partially finished lower level, which also provides ample storage. This home backs onto woods and is located on a cul-de-sac. If a peaceful, wooded view is what you desire, this could be the home for you! Seller has ordered a new insulated patio door, which will be installed prior to closing
Closed
Zillow last checked:
Listing updated:
Bought with:
Greg Maurer, 2023049635
Envision Realty
Angie Maurer, 2023049634
Envision Realty
Source: MARIS,MLS#: 26029898 Originating MLS: St. Louis Association of REALTORS
Originating MLS: St. Louis Association of REALTORSPrice history
| Date | Event | Price |
|---|---|---|
| 8/20/2026 | Sold | -- |
Source:  MARIS #26029898 Report a problem MARIS #26029898 Report a problem | ||
| 8/11/2026 | Pending sale | $373,500$179/sqft |
Source: MARIS #26029898 Report a problem | ||
| 7/23/2026 | Contingent | $373,500$179/sqft |
Source: MARIS #26029898 Report a problem | ||
| 7/6/2026 | Price change | $373,500-3%$179/sqft |
Source: MARIS #26029898 Report a problem | ||
| 6/25/2026 | Listed for sale | $385,000+79.9%$185/sqft |
Source: MARIS #26029898 Report a problem | ||
| 5/7/2013 | Listing removed | $1,500$1/sqft |
Source: Acre, REALTORS #13021557 Report a problem | ||
| 4/25/2013 | Listed for rent | $1,500$1/sqft |
Source: Acre, REALTORS #13021557 Report a problem | ||
| 11/2/2012 | Listing removed | $214,000$103/sqft |
Source: Eastview Realty #12038060 Report a problem | ||
| 7/27/2012 | Price change | $214,000-2.3%$103/sqft |
Source: Eastview Realty #12038060 Report a problem | ||
| 6/29/2012 | Listed for sale | $219,000$105/sqft |
Source: Eastview Realty #12038060 Report a problem | ||
| 12/4/2000 | Sold | -- |
Source: Public Record Report a problem | ||
Nearby homes

Get a cash offer in 3 minutes
Find out how much your home could sell for in as little as 3 minutes with a no-obligation cash offer.
Estimated market value
$367,900
