Nestled on a spacious 100' x 140' lot shaded by beautiful mature oak trees, this well-maintained 2-bedroom, 2-bath home offers 1,936 square feet of comfortable living space in a desirable Hamilton neighborhood. The inviting living area features a gas fireplace, creating a warm and welcoming atmosphere, while the kitchen is equipped with a gas range and includes the refrigerator. A large glass-enclosed patio provides additional living and entertaining space, perfect for enjoying the outdoors year-round. The property is enhanced by a sprinkler system supplied by a water well, helping maintain the lush landscape efficiently. Additional amenities include a storage building, attached 2-car garage with opener, approximately 5-year-old roof, and approximately 2-year-old central heat and air system. Combining thoughtful updates, functional features, and established shade trees, this property is ready for its next owner to enjoy.
Sold
Price Unknown
416 Jones St, Hamilton, TX 76531
2beds
1,936sqft
Single Family Residence
Built in 1973
0.32 Acres Lot
$244,800 Zestimate®
$--/sqft
$1,634 Estimated rent
Home value
$244,800
Estimated sales range
Not available
$1,634/mo
Zestimate® history
Owner options
List your home for rent
$1,634/mo
Rent Zestimate®
Find your next renter with Zillow Rental Manager. Plus, with online applications, you can quickly screen prospective tenants – for free.
$1,634/mo
Rent Zestimate®
Refinance and save
Refinancing to a lower rate could help reduce your monthly payments and save thousands over the life of the loan.
Explore your selling options
Work with a Zillow partner agent
Leverage their expertise and Zillow's premium Showcase listings to get your home seen by more buyers.
Get startedList with your own agent
Get your home in front of millions of buyers by listing it on Zillow.
Learn how to do itSell it yourself
Take full control of how buyers see your home on Zillow by listing For Sale by Owner (FSBO).
List your homeWhat's special
Gas fireplaceLarge glass-enclosed patioStorage buildingEstablished shade trees
Zillow last checked:
Listing updated:
Listed by:
Larry Tatum 487398-SA 254-386-5904,
CHRISTIAN REALTY 254-386-5904
Bought with:
Sheena Christian-Dolloff
CHRISTIAN REALTY
Source: NTREIS,MLS#: 21318726
Facts & features
Interior
Bedrooms & bathrooms
- Bedrooms: 2
- Bathrooms: 2
- Full bathrooms: 2
Primary bedroom
- Features: Built-in Features, Ceiling Fan(s), Walk-In Closet(s)
- Level: First
- Dimensions: 13 x 18
Primary bedroom
- Features: Closet Cabinetry
- Level: First
- Dimensions: 13 x 11
Primary bathroom
- Level: First
- Dimensions: 6 x 8
Dining room
- Features: Built-in Features
- Level: First
- Dimensions: 11 x 11
Kitchen
- Features: Granite Counters, Kitchen Island, Pantry
- Level: First
- Dimensions: 16 x 14
Living room
- Features: Ceiling Fan(s), Fireplace
- Level: First
- Dimensions: 18 x 18
Heating
- Central, Fireplace(s)
Cooling
- Central Air
Appliances
- Included: Dishwasher, Gas Oven, Refrigerator
Features
- Built-in Features, Cathedral Ceiling(s), Granite Counters, High Speed Internet, Kitchen Island, Pantry, Vaulted Ceiling(s), Walk-In Closet(s)
- Flooring: Laminate, Tile
- Windows: Skylight(s), Window Coverings
- Has basement: No
- Number of fireplaces: 1
- Fireplace features: Gas, Masonry
Interior area
- Total interior livable area: 1,936 sqft
Property
Parking
- Total spaces: 2
- Parking features: Driveway, Garage Faces Front, Garage, Garage Door Opener
- Attached garage spaces: 2
Features
- Levels: One
- Stories: 1
- Patio & porch: Covered
- Exterior features: Garden
- Pool features: None
- Fencing: Metal,Privacy
Lot
- Size: 0.32 Acres
- Features: Interior Lot, Landscaped, Many Trees, Sprinkler System
- Residential vegetation: Grassed
Details
- Additional structures: Outbuilding, Shed(s), Storage
- Parcel number: R14421
Construction
Type & style
- Home type: SingleFamily
- Architectural style: Detached
- Property subtype: Single Family Residence
Materials
- Foundation: Slab
- Roof: Composition
Condition
- Year built: 1973
Utilities & green energy
- Sewer: Public Sewer
- Water: Public, Well
- Utilities for property: Sewer Available, Water Available
Community & HOA
Community
- Subdivision: Williams
HOA
- Has HOA: No
Location
- Region: Hamilton
Financial & listing details
- Tax assessed value: $213,490
- Annual tax amount: $3,956
- Date on market: 7/1/2026
- Cumulative days on market: 62 days
- Listing terms: Cash,Conventional
Price history
| Date | Event | Price |
|---|---|---|
| 9/14/2026 | Sold | -- |
Source: NTREIS #21318726 Report a problem | ||
| 9/1/2026 | Pending sale | $249,000$129/sqft |
Source: NTREIS #21318726 Report a problem | ||
| 7/1/2026 | Listed for sale | $249,000$129/sqft |
Source: NTREIS #21318726 Report a problem | ||
Public tax history
| Year | Property taxes | Tax assessment |
|---|---|---|
| 2025 | -- | $203,279 +10% |
| 2024 | -- | $184,799 +10% |
| 2023 | -- | $167,999 +10% |
| 2022 | -- | $152,726 +10% |
| 2021 | -- | $138,842 +10% |
| 2020 | -- | $126,220 +8.6% |
| 2018 | -- | $116,250 |
| 2017 | -- | $116,250 |
| 2016 | -- | $116,250 +1% |
| 2015 | -- | $115,050 |
| 2014 | -- | $115,050 |
| 2013 | -- | $115,050 -0.5% |
| 2012 | -- | $115,650 |
| 2011 | -- | $115,650 -8.1% |
| 2010 | -- | $125,840 |
| 2009 | -- | $125,840 |
| 2008 | -- | $125,840 +11.6% |
| 2007 | -- | $112,810 |
Find assessor info on the county website
Neighborhood: 76531
Nearby homes
- $--3 bd2 ba2k sqft418 Jones St, Hamilton, TX 76531Sold
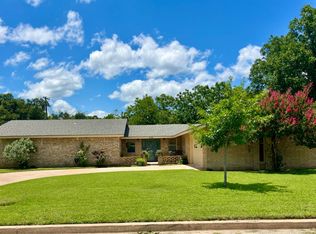
- $251,4003 bd2 ba2k sqft418 S Jones St, Hamilton, TX 76531Off Market
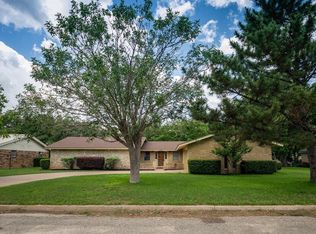
- $240,300-- bd2 ba1.7k sqft414 Jones St, Hamilton, TX 76531Off Market
- $167,7002 bd2 ba1.4k sqft417 S Williams St, Hamilton, TX 76531Off Market
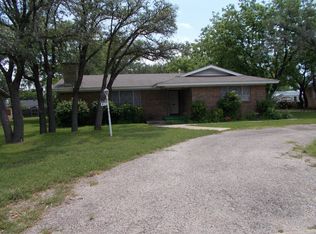
- $195,7003 bd2 ba1.2k sqft417 Jones St, Hamilton, TX 76531Off Market
- $210,600-- bd2 ba1.4k sqft419 S Williams St, Hamilton, TX 76531Off Market
- $187,800-- bd2 ba1.2k sqft415 S Williams St, Hamilton, TX 76531Off Market
- $--3 bd2 ba1.2k sqft417 S Jones St, Hamilton, TX 76531Sold
Nearby schools
GreatSchools rating
- 6/10Ann Whitney Elementary SchoolGrades: PK-5Distance: 1.1 mi
- 7/10Hamilton Junior High SchoolGrades: 6-8Distance: 1.1 mi
- 7/10Hamilton High SchoolGrades: 9-12Distance: 1.1 mi
Schools provided by the listing agent
- Elementary: Ann Whitney
- Middle: Hamilton
- High: Hamilton
- District: Hamilton ISD
Source: NTREIS. This data may not be complete. We recommend contacting the local school district to confirm school assignments for this home.
- Texas
- Hamilton County
- Hamilton
- 76531
- 416 Jones St
