Picturesque stunning home is nestled on one of the largest lots in Valhalla Ranch Estate, this 1.79-acre property speaks of breathtaking views of the Bitterroot mountains. Featuring 3 bd/2 bth, this home boasts a variety of great features and finishes. Custom birch cabinets throughout the house feature soft-close doors & drawers, with many pull-out sliders in the kitchen. Oven/stove connections for gas or electric options. Master bedroom features a walk-in closet with custom-built shelving, and master bath has a walk-in shower w/ a jetted Jacuzzi tub. Crawl space has been heated and insulated for energy conservation. Front and back covered porches are perfect for enjoying the beautiful views. Trex decking, landscaped front and backyard, and sprinkler system. 2 1/2 car garage, fenced-in yard with drive-in access and two-person access gates. Convenient commuting options to Hamilton and Missoula. Seller is offering a $10,000 credit towards closing cost or rate buy down. Call Susana Moore at 406-880-4179 or your real estate professional to schedule a showing.
Closed
Price Unknown
416 Kammie Ct, Stevensville, MT 59870
3beds
2,024sqft
Single Family Residence
Built in 2020
1.79 Acres Lot
$734,700 Zestimate®
$--/sqft
$2,796 Estimated rent
Home value
$734,700
$698,000 - $771,000
$2,796/mo
Zestimate® history
Owner options
List your home for rent
$2,796/mo
Rent Zestimate®
Find your next renter with Zillow Rental Manager. Plus, with online applications, you can quickly screen prospective tenants – for free.
$2,796/mo
Rent Zestimate®
Refinance and save
$300/mo
Est. payment
Refinancing to a lower rate could help reduce your monthly payments and save thousands over the life of the loan.
$300/mo
Est. payment
Explore your selling options
Work with a Zillow partner agent
Leverage their expertise and Zillow's premium Showcase listings to get your home seen by more buyers.
Get startedList with your own agent
Get your home in front of millions of buyers by listing it on Zillow.
Learn how to do itSell it yourself
Take full control of how buyers see your home on Zillow by listing For Sale by Owner (FSBO).
List your homeWhat's special
Walk-in showerTrex deckingWalk-in closetMaster bedroomCustom-built shelvingSoft-close doorsMaster bath
Zillow last checked:
Listing updated:
Listed by:
Susana Moore 406-880-4179,
EXIT Realty Bitterroot Valley South
Bought with:
Courtney C Ferguson, RRE-BRO-LIC-108835
EXIT Realty Bitterroot Valley South
Source: MRMLS,MLS#: 30000043
Facts & features
Interior
Bedrooms & bathrooms
- Bedrooms: 3
- Bathrooms: 2
- Full bathrooms: 2
Heating
- Forced Air, Propane
Cooling
- Central Air
Appliances
- Included: Microwave, Range, Refrigerator, Water Softener Rented
Features
- Cathedral Ceiling(s), Double Vanity, Granite Counters, High Ceilings, Jetted Tub, Recessed Lighting, Vaulted Ceiling(s), Walk-In Closet(s)
- Basement: Crawl Space
- Has fireplace: No
- Fireplace features: Propane
Interior area
- Total interior livable area: 2,024 sqft
- Finished area below ground: 0
Property
Parking
- Total spaces: 3
- Parking features: Garage
- Garage spaces: 3
Features
- Levels: One
- Stories: 1
- Exterior features: Propane Tank - Owned
- Fencing: Wood,Wire
- Has view: Yes
- View description: Mountain(s), Panoramic, Residential
Lot
- Size: 1.79 Acres
- Features: Landscaped, Level, Private
Details
- Parcel number: 13176413201010000
- Zoning: Residential
- Other equipment: Propane Tank
Construction
Type & style
- Home type: SingleFamily
- Architectural style: Craftsman,Ranch
- Property subtype: Single Family Residence
Materials
- Masonite
- Foundation: Concrete Perimeter
- Roof: Asphalt
Condition
- New construction: No
- Year built: 2020
Details
- Builder name: Westwood Inc
Utilities & green energy
- Sewer: Septic Tank
- Water: Well
- Utilities for property: Electricity Connected, Propane
Community & HOA
Community
- Subdivision: Vahalla
HOA
- Has HOA: Yes
- Amenities included: Maintenance Grounds
- Services included: Snow Removal
- HOA fee: $300 annually
- HOA name: Valhalla Ranch Estates
Location
- Region: Stevensville
Financial & listing details
- Tax assessed value: $688,800
- Annual tax amount: $2,882
- Date on market: 4/14/2023
- Listing agreement: Exclusive Right To Sell
- Listing terms: Cash,Conventional,VA Loan
- Has irrigation water rights: Yes
- Road surface type: Asphalt
Price history
| Date | Event | Price |
|---|---|---|
| 8/18/2023 | Sold | -- |
Source:  MRMLS #30000043 Report a problem MRMLS #30000043 Report a problem | ||
| 7/17/2023 | Price change | $695,000-0.3%$343/sqft |
Source: MRMLS #30000043 Report a problem | ||
| 6/29/2023 | Price change | $697,000-1.8%$344/sqft |
Source: MRMLS #30000043 Report a problem | ||
| 6/16/2023 | Price change | $710,000-3.7%$351/sqft |
Source: MRMLS #30000043 Report a problem | ||
| 5/9/2023 | Price change | $737,000-1.6%$364/sqft |
Source: MRMLS #30000043 Report a problem | ||
| 4/14/2023 | Listed for sale | $749,000+56.1%$370/sqft |
Source: MRMLS #30000043 Report a problem | ||
| 5/12/2021 | Sold | -- |
Source: MRMLS #22101629 Report a problem | ||
| 2/17/2021 | Contingent | $479,900$237/sqft |
Source: MRMLS #22101629 Report a problem | ||
| 2/8/2021 | Listed for sale | $479,900$237/sqft |
Source: MRMLS #22101629 Report a problem | ||
Public tax history
| Year | Property taxes | Tax assessment |
|---|---|---|
| 2025 | $2,949 -1.3% | $688,800 +29.4% |
| 2024 | $2,988 +6.5% | $532,500 +1.9% |
| 2023 | $2,805 +1.9% | $522,800 +31.9% |
| 2022 | $2,752 +191.7% | $396,400 +192.2% |
| 2021 | $944 +145.3% | $135,660 +166.4% |
| 2020 | $385 | $50,927 |
Find assessor info on the county website
Neighborhood: 59870
Nearby homes
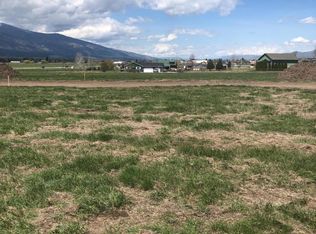
- $--1.52 AcresLOT 12 Valhalla Ranch Ests, Stevensville, MT 59870Off Market
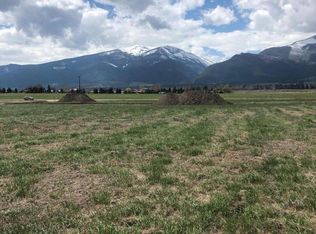
- $--1.51 AcresLOT 16 Valhalla Ranch Ests, Stevensville, MT 59870Off Market
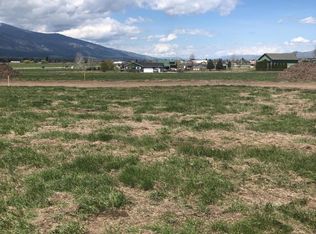
- $--1.5 AcresLOT 20 Valhalla Ranch Ests, Stevensville, MT 59870Off Market

- $--3 bd2 ba1.8k sqft417 Kammie Ct, Stevensville, MT 59870Sold
- $701,1003 bd2 ba1.8k sqft424 Kammie Ct, Stevensville, MT 59870Off Market
- $--1.51 AcresLOT 17 Valhalla Ranch Ests, Stevensville, MT 59870Off Market
- $624,2053 bd2 ba2.4k sqft218 Abigail Ct, Stevensville, MT 59870Off Market
- $--1.46 AcresLOT 14 Valhalla Ranch Ests, Stevensville, MT 59870Off Market
Nearby schools
GreatSchools rating
- 4/10Stevensville K-6Grades: PK-6Distance: 2.6 mi
- 5/10Stevensville 7-8Grades: 7-8Distance: 2.6 mi
- 7/10Stevensville High SchoolGrades: 9-12Distance: 2.6 mi
- Montana
- Ravalli County
- Stevensville
- 59870
- 416 Kammie Ct
Nearby cities
Nearby zip codes
Other Stevensville Topics
