OPEN HOUSE SUNDAY JULY 19TH 2:30-3:30 ! Welcome to 416 Kamrose Drive, a beautifully crafted 2,064 sq ft modern ranch-style home. From the professionally landscaped yard and charming front entry porch to the exceptional finishes found throughout, this home showcases quality craftsmanship and attention to detail at every turn.
The heart of the home is the stunning kitchen, seamlessly connected to the dining area and living room, creating an ideal space for everyday living and entertaining. A beautiful natural gas fireplace with stone surround serves as a warm focal point, while abundant windows fill the home with natural light. The dining area provides easy access to the covered patio and fully landscaped yard.
Designed with both style and function in mind, the kitchen features custom cabinetry, quartz countertops, custom vent hood and KitchenAid Black Ore stainless steel appliances. The walk-in pantry is cleverly hidden.
The thoughtfully designed floor plan has three spacious bedrooms, including a private primary suite separate from the secondary bedrooms. The primary retreat features a luxurious well-appointed bath with an incredible tiled shower.
The oversized completely finished three-stall garage offers ample room for vehicles, a workshop and room for storage. Just inside the back entry you'll find a laundry room, half bath, and a bench system, creating the perfect everyday drop zone.
Additional features include LP SmartSide siding, a gas line to the patio for your grill and zoned heating and cooling. The unfinished lower level provides an outstanding opportunity to expand your living space. It's already rough-framed for two additional bedrooms, large family room, and additional multi-use spaces. Also, a wet bar and another bath have been pre-plumbed.
This exceptional custom home combines modern design, quality finishes, and future expansion potential in one of south Bismarck's most desired neighborhoods, close to walking trails, golf, parks, shopping, and dining. Call an agent for a private showing today!
Sold
Price Unknown
416 Kamrose Dr, City Of Bismarck, ND 58504
3beds
2,064sqft
Single Family Residence
Built in 2025
0.27 Acres Lot
$720,700 Zestimate®
$--/sqft
$2,894 Estimated rent
Home value
$720,700
$685,000 - $757,000
$2,894/mo
Zestimate® history
Owner options
List your home for rent
$2,894/mo
Rent Zestimate®
Find your next renter with Zillow Rental Manager. Plus, with online applications, you can quickly screen prospective tenants – for free.
$2,894/mo
Rent Zestimate®
Refinance and save
Refinancing to a lower rate could help reduce your monthly payments and save thousands over the life of the loan.
Explore your selling options
Work with a Zillow partner agent
Leverage their expertise and Zillow's premium Showcase listings to get your home seen by more buyers.
Get startedList with your own agent
Get your home in front of millions of buyers by listing it on Zillow.
Learn how to do itSell it yourself
Take full control of how buyers see your home on Zillow by listing For Sale by Owner (FSBO).
List your homeWhat's special
Charming front entry porchQuartz countertopsStunning kitchenCustom vent hoodCustom cabinetryThree spacious bedroomsWalk-in pantry
Zillow last checked:
Listing updated:
Listed by:
LISA WALDOCH 701-226-3264,
CENTURY 21 Morrison Realty
Bought with:
KIRSTIN WILHELM, 8463
New Nest Realty, LLC
Source: Great North MLS,MLS#: 4026155
Facts & features
Interior
Bedrooms & bathrooms
- Bedrooms: 3
- Bathrooms: 3
- Full bathrooms: 1
- 3/4 bathrooms: 1
- 1/2 bathrooms: 1
Primary bedroom
- Level: Main
Bedroom 2
- Level: Main
Bedroom 3
- Level: Main
Primary bathroom
- Level: Main
Bathroom 2
- Level: Main
Bathroom 3
- Description: 1/2 Bath off the Garage
Dining room
- Level: Main
Other
- Level: Main
Kitchen
- Level: Main
Laundry
- Level: Main
Living room
- Level: Main
Other
- Level: Lower
Other
- Level: Main
Other
- Description: Also roughed-in Bath & Wet Bar
- Level: Lower
Other
- Level: Main
Heating
- Zoned, Forced Air, Natural Gas
Cooling
- Zoned, Ceiling Fan(s), Central Air
Appliances
- Included: Dishwasher, Disposal, Gas Cooktop, Microwave, Oven, Range Hood, Refrigerator
- Laundry: Main Level
Features
- Ceiling Fan(s), Main Floor Bedroom, Pantry, Primary Bath, Soaking Tub, Vaulted Ceiling(s), Walk-In Closet(s)
- Flooring: Tile, Vinyl, Carpet
- Basement: Bath/Stubbed,Concrete,Egress Windows,Full,Storage Space,Unfinished,See Remarks
- Number of fireplaces: 1
- Fireplace features: Gas, Living Room
Interior area
- Total structure area: 2,064
- Total interior livable area: 2,064 sqft
- Finished area above ground: 2,064
- Finished area below ground: 0
Property
Parking
- Total spaces: 3
- Parking features: Garage Door Opener, Heated Garage, Insulated, Lighted, Oversized, Water, Triple+ Driveway, Inside Entrance, Garage Faces Front, Floor Drain, Attached
- Attached garage spaces: 3
Features
- Levels: Two
- Stories: 2
- Patio & porch: Patio, Porch
- Exterior features: Rain Gutters, Other, Lighting
Lot
- Size: 0.27 Acres
- Dimensions: 84 x 690.5 x 84
- Features: Sprinklers In Rear, Sprinklers In Front, Landscaped, Level, Lot - Owned, Rectangular Lot
Details
- Parcel number: 1531005065
Construction
Type & style
- Home type: SingleFamily
- Architectural style: Ranch
- Property subtype: Single Family Residence
Materials
- HardiPlank Type, Stone
- Roof: Shingle
Condition
- New Construction
- New construction: Yes
- Year built: 2025
Utilities & green energy
- Sewer: Public Sewer
- Water: Public
Community & HOA
Community
- Security: Smoke Detector(s)
HOA
- Services included: None
Location
- Region: City Of Bismarck
Financial & listing details
- Tax assessed value: $61,900
- Annual tax amount: $733
- Date on market: 6/18/2026
Price history
| Date | Event | Price |
|---|---|---|
| 8/28/2026 | Sold | -- |
Source: Great North MLS #4026155 Report a problem | ||
| 7/31/2026 | Pending sale | $729,000$353/sqft |
Source: Great North MLS #4026155 Report a problem | ||
| 6/18/2026 | Listed for sale | $729,000$353/sqft |
Source: Great North MLS #4026155 Report a problem | ||
Public tax history
| Year | Property taxes | Tax assessment |
|---|---|---|
| 2025 | $1,659 +59.4% | $30,950 +10.7% |
| 2024 | $1,041 +274% | $27,950 +51.1% |
| 2023 | $278 +18.8% | $18,500 +80.5% |
| 2022 | $234 +19.3% | $10,250 +20.6% |
| 2021 | $196 | $8,500 +17.2% |
| 2020 | -- | $7,250 |
| 2019 | $185 +9.6% | $7,250 |
| 2018 | $169 | $7,250 |
| 2017 | -- | $7,250 +20.8% |
| 2016 | $126 | $6,000 |
| 2014 | -- | -- |
Find assessor info on the county website
Neighborhood: 58504
Nearby homes
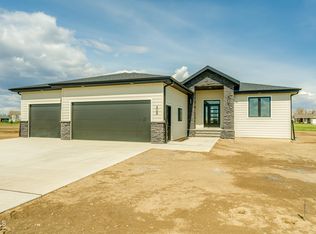
- $--3 bd3 ba1.9k sqft408 Kamrose Dr, City Of Bismarck, ND 58504Sold
- $567,000-- bd-- ba-- sqft400 Kamrose Dr, City Of Bismarck, ND 58504Off Market
- $564,200-- bd-- ba-- sqft432 Kamrose Dr, City Of Bismarck, ND 58504Off Market
- $545,100-- bd-- ba-- sqft401 Santa Fe Ave, City Of Bismarck, ND 58504Off Market
- $--0.32 acres415 Kamrose Dr, Bismarck, ND 58504Sold
- $495,3003 bd3 ba840 sqft409 Santa Fe Ave, City Of Bismarck, ND 58504Off Market
- $61,9000.32 acres421 Kamrose Dr, Bismarck, ND 58504Off Market
- $585,300-- bd-- ba-- sqft407 Kamrose Dr, Bismarck, ND 58504Off Market
Nearby schools
GreatSchools rating
- 7/10Victor Solheim Elementary SchoolGrades: K-5Distance: 0.8 mi
- 8/10Wachter Middle SchoolGrades: 6-8Distance: 1.4 mi
- 5/10Bismarck High SchoolGrades: 9-12Distance: 2.7 mi
Schools provided by the listing agent
- Elementary: Solheim
- Middle: Wachter
- High: Bismarck High
Source: Great North MLS. This data may not be complete. We recommend contacting the local school district to confirm school assignments for this home.
- North Dakota
- Burleigh County
- Bismarck
- 58504
- 416 Kamrose Dr
