Enjoy a semi-private setting in this 3-bedroom, 3-bath ranch featuring a 3-season porch. Located at the end of the street and backing to open fields, the home also offers an unfinished daylight basement with a full bath. Convenient main level laundry room. 2 car attached garage. New carpet in family room to be installed in July. Appliances included, but not warranted. House sold as-is.
Pending
Price cut: $40K (8/6)
$259,900
416 Kennedy Dr, Metamora, IL 61548
3beds
1,728sqft
Single Family Residence, Residential
Built in 1998
0.25 Acres Lot
$248,000 Zestimate®
$150/sqft
$-- HOA
What's special
Appliances includedBacking to open fields
- 94 days
- 226
- 6
Zillow last checked:
Listing updated:
Listed by:
Marc J Wells 309-253-7075,
RE/MAX Traders Unlimited
Source: RMLS Alliance as distributed by MLS GRID,MLS#: PA1267566 Originating MLS: Peoria Area Association of Realtors
Originating MLS: Peoria Area Association of Realtors
Facts & features
Interior
Bedrooms & bathrooms
- Bedrooms: 3
- Bathrooms: 3
- Full bathrooms: 3
Bedroom 1
- Level: Main
- Dimensions: 15ft 11in x 13ft 0in
Bedroom 2
- Level: Main
- Dimensions: 9ft 8in x 11ft 1in
Bedroom 3
- Level: Main
- Dimensions: 12ft 2in x 9ft 11in
Additional room
- Description: Sunroom
- Level: Main
- Dimensions: 16ft 0in x 10ft 0in
Family room
- Level: Main
- Dimensions: 17ft 4in x 18ft 0in
Kitchen
- Level: Main
- Dimensions: 10ft 2in x 13ft 7in
Laundry
- Level: Main
- Dimensions: 5ft 4in x 3ft 0in
Living room
- Level: Main
- Dimensions: 13ft 1in x 17ft 2in
Main level
- Area: 1728
Heating
- Forced Air
Cooling
- Central Air
Appliances
- Included: Dishwasher, Dryer, Microwave, Range, Refrigerator, Washer, Gas Water Heater
Features
- Ceiling Fan(s), High Speed Internet
- Windows: Blinds
- Basement: Daylight,Full,Unfinished
Interior area
- Total structure area: 1,728
- Total interior livable area: 1,728 sqft
Property
Parking
- Total spaces: 2
- Parking features: Attached
- Attached garage spaces: 2
- Details: Number Of Garage Remotes: 1
Features
- Patio & porch: Enclosed
Lot
- Size: 0.25 Acres
- Dimensions: 85 x 130
- Features: Level
Details
- Additional structures: Shed(s)
- Parcel number: 0920229002
Construction
Type & style
- Home type: SingleFamily
- Architectural style: Ranch
- Property subtype: Single Family Residence, Residential
Materials
- Frame, Cedar
- Roof: Shingle
Condition
- New construction: No
- Year built: 1998
Utilities & green energy
- Sewer: Public Sewer
- Water: Public
- Utilities for property: Cable Available
Community & HOA
Community
- Subdivision: South View Manor
Location
- Region: Metamora
Financial & listing details
- Price per square foot: $150/sqft
- Tax assessed value: $75,160
- Annual tax amount: $3,962
- Date on market: 6/17/2026
- Cumulative days on market: 95 days
Estimated market value
$248,000
$236,000 - $260,000
$2,373/mo
Price history
| Date | Event | Price |
|---|---|---|
| 8/26/2026 | Pending sale | $259,900$150/sqft |
Source:  RMLS Alliance as distributed by MLS GRID #PA1267566 Report a problem RMLS Alliance as distributed by MLS GRID #PA1267566 Report a problem | ||
| 8/6/2026 | Price change | $259,900-13.3%$150/sqft |
Source: RMLS Alliance as distributed by MLS GRID #PA1267566 Report a problem | ||
| 7/9/2026 | Price change | $299,900-9.1%$174/sqft |
Source: RMLS Alliance as distributed by MLS GRID #PA1267566 Report a problem | ||
| 6/29/2026 | Price change | $329,900-2.9%$191/sqft |
Source: RMLS Alliance as distributed by MLS GRID #PA1267566 Report a problem | ||
| 6/17/2026 | Listed for sale | $339,900+1558%$197/sqft |
Source: RMLS Alliance as distributed by MLS GRID #PA1267566 Report a problem | ||
| 2/23/1998 | Sold | $20,500$12/sqft |
Source: Agent Provided Report a problem | ||
Public tax history
| Year | Property taxes | Tax assessment |
|---|---|---|
| 2025 | $3,962 -2.9% | $75,160 +7.9% |
| 2024 | $4,081 +0.2% | $69,631 +8.8% |
| 2023 | $4,073 -2% | $64,017 +7.8% |
| 2022 | $4,154 +0% | $59,368 +1.5% |
| 2021 | $4,153 +0.5% | $58,479 +0.9% |
| 2020 | $4,133 +0.9% | $57,958 -3.2% |
| 2019 | $4,098 +1.3% | $59,874 +0.6% |
| 2018 | $4,045 +5.5% | $59,517 |
| 2017 | $3,835 | $59,517 +1% |
| 2016 | $3,835 | $58,928 +3.2% |
| 2015 | $3,835 | $57,101 +2.7% |
| 2014 | $3,835 | $55,573 -0.7% |
| 2013 | $3,835 | $55,971 -0.7% |
| 2012 | -- | $56,388 -1.5% |
| 2011 | -- | $57,270 +25.3% |
| 2010 | $3,835 | $45,690 -19.7% |
| 2009 | -- | $56,890 +29.1% |
| 2000 | $2,494 | $44,050 |
Find assessor info on the county website
Monthly payment
Est. payment
Payment breakdown
Explore the cost of this home by adjusting the details. Changes won't be saved.Climate risks
Neighborhood: 61548
Nearby schools
Schools provided by the listing agent
- High: Metamora
Source: RMLS Alliance as distributed by MLS GRID. This data may not be complete. We recommend contacting the local school district to confirm school assignments for this home.
Similar homes
- $314,9003 bd2 ba1.5k sqft417 W Monroe St, Metamora, IL 61548For Sale

 MLS ID #PA1269715, Cheryl Ooton-Krebs, Keller Williams Premier Realty. RMLS Alliance as distributed by MLS GRID
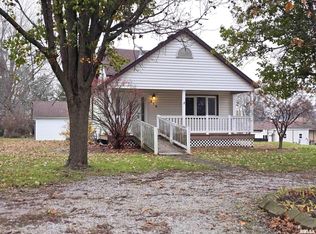
 - $179,9004 bd2 ba1.7k sqft314 N Morgan St, Metamora, IL 61548For Sale
 MLS ID #PA1267525, Marc J Wells, RE/MAX Traders Unlimited. RMLS Alliance as distributed by MLS GRID
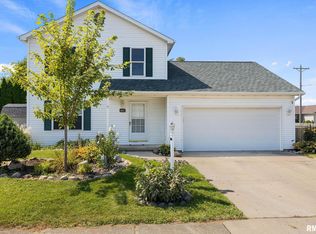
 - $299,9003 bd3 ba2.2k sqft1411 White Horse Trl, Metamora, IL 61548For Sale
 MLS ID #PA1269503, Jordan Myers, eXp Realty. RMLS Alliance as distributed by MLS GRID
 - $249,9003 bd2 ba1.6k sqft206 Alconbury Rd, Metamora, IL 61548For Sale
 MLS ID #PA1268410, Michelle Largent, RE/MAX Traders Unlimited. RMLS Alliance as distributed by MLS GRID
 - $309,9005 bd3 ba2.2k sqft713 Grandview Way, Metamora, IL 61548For SaleMLS ID #PA1270219, Copernicus Warren, RE/MAX Traders Unlimited. RMLS Alliance as distributed by MLS GRID
- $249,9003 bd2 ba2.2k sqft2700 Bloomington Rd, East Peoria, IL 61611For SaleMLS ID #PA1269202, Victoria L Stiel, RE/MAX Traders Unlimited. RMLS Alliance as distributed by MLS GRID
- $289,9003 bd3 ba1.7k sqft921 Birchwood Dr, Washington, IL 61571For SaleMLS ID #PA1269598, Carol J Wenger, RE/MAX Traders Unlimited. RMLS Alliance as distributed by MLS GRID
- $259,9003 bd3 ba2.1k sqft32 Roxbury Rd, Mackinaw, IL 61755For SaleMLS ID #PA1266309, Tim R Weir, Henderson-Weir Agency Inc. RMLS Alliance as distributed by MLS GRID
- $275,0003 bd3 ba1.8k sqft3227 W Wilshire Dr, Peoria, IL 61614For SaleMLS ID #PA1270092, Amanda Yemm, Gallery Homes Real Estate. RMLS Alliance as distributed by MLS GRID
- $245,5004 bd3 ba2.3k sqft2922 W Gilbert Ave, Peoria, IL 61604For SaleMLS ID #PA1270118, Amanda Yemm, Gallery Homes Real Estate. RMLS Alliance as distributed by MLS GRID
- $224,9004 bd2 ba1.8k sqft1342 Lakeview Ave, East Peoria, IL 61611For SaleMLS ID #PA1267682, Rebecca Gaetz Bishop, Keller Williams Premier Realty. RMLS Alliance as distributed by MLS GRID
- $259,4004 bd3 ba2.1k sqft208 Lake Rd, Eureka, IL 61530For SaleMLS ID #PA1269491, Olivia Blunier, Jim Maloof Realty, Inc.. RMLS Alliance as distributed by MLS GRID
- $219,9003 bd2 ba1.4k sqft806 Peoria St, Washington, IL 61571For SaleMLS ID #PA1269702, Joseph Butler, eXp Realty. RMLS Alliance as distributed by MLS GRID
- $270,0004 bd2 ba1.9k sqft2507 E Truitt Rd, Chillicothe, IL 61523For SaleMLS ID #PA1269698, Maxwell Schneider, Keller Williams Premier Realty. RMLS Alliance as distributed by MLS GRID
- $209,9003 bd3 ba2k sqft202 Sterling St, Washington, IL 61571For SaleMLS ID #PA1270325, Ric L Krupps, RE/MAX Traders Unlimited. RMLS Alliance as distributed by MLS GRID
- $229,9002 bd3 ba1.9k sqft108 School St, Washington, IL 61571For SaleMLS ID #PA1266822, Marc J Wells, RE/MAX Traders Unlimited. RMLS Alliance as distributed by MLS GRID
- $250,0004 bd3 ba2k sqft1420 W Tomar Ct, Peoria, IL 61614For SaleMLS ID #PA1270013, Bryson Smith, Keller Williams Premier Realty. RMLS Alliance as distributed by MLS GRID
