Skip main navigation
Closed
  • $285,000

    416 Kresswood Dr Unit D, McHenry, IL 60050

    3beds
    1,709sqft
    Townhouse, Single Family Residence
    Built in 2000
    -- sqft lot
    $297,700 Zestimate®
    $167/sqft
    $2,458 Estimated rent

    Home value

    $297,700

    $274,000 - $324,000

    $2,458/mo

    Zestimate® history
    Loading
    Loading...

    Owner options

    List your home for rent

    $2,458/mo

    Rent Zestimate®

    Find your next renter with Zillow Rental Manager. Plus, with online applications, you can quickly screen prospective tenants – for free.

    Learn more

    $2,458/mo

    Rent Zestimate®

    Refinance and save

    $2,382/mo

    Est. payment

    Refinancing to a lower rate could help reduce your monthly payments and save thousands over the life of the loan.

    See today's rates

    $2,382/mo

    Est. payment

    Explore your selling options

    Work with a Zillow partner agent

    Leverage their expertise and Zillow's premium Showcase listings to get your home seen by more buyers.

    Get started

    List with your own agent

    Get your home in front of millions of buyers by listing it on Zillow.

    Learn how to do it

    Sell it yourself

    Take full control of how buyers see your home on Zillow by listing For Sale by Owner (FSBO).

    List your home

    What's special

    Generously sized primary suitePrivate entranceButler pantryExpansive family roomSpacious kitchenBright open floor planCharming bayed window
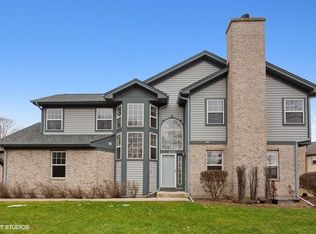
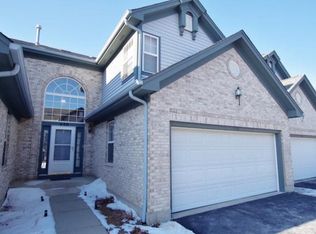
    ** A WARM & INVITING TOWNHOUSE with a CONTEMPORARY FEEL ** This 3-bedroom Upper-Level Ranch Townhouse boasts a Private Entrance and a Bright, Open Floor Plan ** Features include Skylights, Cathedral Ceilings, and a Charming Bayed Window ** The Freshly Painted Interior is complemented by the Attractive, High-quality Vinyl Plank Flooring (2024) that flows throughout the Home ** All New Windows (2025) allow Beams of Sunlight or Moonlight to fill each room ** The Spacious Kitchen provides Ample Counter Space, an Island with a Breakfast Bar, a Butler Pantry and a Large Dining Area that seamlessly flows into the Expansive Family Room ** Enjoy Cozy Evenings by the Fireplace or step out onto the Deck, perfect to take in the Fresh Air and for Outdoor Relaxation ** The Generously Sized Primary Suite with a Tray Ceiling includes a Private Bath with a Double Sink Vanity, a Separate Shower, and a Tub ** The 2nd and 3rd Bedrooms are also Generously Sized ** A Convenient Main-Level Laundry Room is a Big Plus ** The Full Unfinished Basement offers Excellent Storage and can be transformed into Additional Living Space ** The Attached 2-car Garage adds Convenience ** Furnace (2022), A/C (2021), Water Heater (2019), Radon Mitigation System (2025) and Sump Pump (2025) ** Taxes do not reflect Homeowner's Exemption ** Many Impressive Improvements show Care and Pride of Ownership ** This Townhouse exudes the Comfort and Spaciousness of a Single-Family HOME SWEET HOME **

    Zillow last checked:

    Listing updated:

    Listed by:

    Niki Metropoulos, GRI 847-875-0951,

    RE/MAX At Home

    Bought with:

    Kelly Vance

    Century 21 Integra

    Source: MRED as distributed by MLS GRID,MLS#: 12443533MLS Logo

    Facts & features

    Interior

    Bedrooms & bathrooms
    • Bedrooms: 3
    • Bathrooms: 2
    • Full bathrooms: 2
    Rooms
    • Room types: No additional rooms
    Primary bedroom
    • Features: Flooring (Carpet), Bathroom (Full, Double Sink, Whirlpool & Sep Shwr)
    • Level: Main
    • Area: 216 Square Feet
    • Dimensions: 18X12
    Bedroom 2
    • Features: Flooring (Carpet)
    • Level: Main
    • Area: 195 Square Feet
    • Dimensions: 15X13
    Bedroom 3
    • Features: Flooring (Carpet)
    • Level: Main
    • Area: 154 Square Feet
    • Dimensions: 14X11
    Dining room
    • Features: Flooring (Vinyl)
    • Level: Main
    • Area: 180 Square Feet
    • Dimensions: 18X10
    Kitchen
    • Features: Kitchen (Eating Area-Breakfast Bar, Eating Area-Table Space, Island, Pantry-Butler), Flooring (Vinyl)
    • Level: Main
    • Area: 160 Square Feet
    • Dimensions: 16X10
    Laundry
    • Features: Flooring (Vinyl)
    • Level: Main
    • Area: 49 Square Feet
    • Dimensions: 7X7
    Living room
    • Features: Flooring (Carpet)
    • Level: Main
    • Area: 252 Square Feet
    • Dimensions: 18X14
    Heating
    • Natural Gas, Forced Air
    Cooling
    • Central Air
    Appliances
    • Included: Range, Microwave, Dishwasher, Refrigerator, Washer, Dryer, Disposal, Gas Water Heater
    • Laundry: Washer Hookup, In Unit
    Features
    • Cathedral Ceiling(s), 1st Floor Bedroom, Storage
    • Windows: Skylight(s)
    • Basement: Unfinished,Full
    • Number of fireplaces: 1
    • Fireplace features: Attached Fireplace Doors/Screen, Gas Log, Gas Starter, Living Room
    • Common walls with other units/homes: End Unit
    Interior area
    • Total structure area: 2,390
    • Total interior livable area: 1,709 sqft
    • Finished area below ground: 0

    Property

    Parking
    • Total spaces: 2
    • Parking features: Asphalt, Garage Door Opener, On Site, Garage Owned, Attached, Garage
    • Attached garage spaces: 2
    • Has uncovered spaces: Yes
    Accessibility
    • Accessibility features: No Disability Access
    Features
    • Exterior features: Balcony
    Lot
    • Features: Common Grounds
    Details
    • Parcel number: 1403181004
    • Special conditions: None
    • Other equipment: Ceiling Fan(s), Sump Pump

    Construction

    Type & style
    • Home type: Townhouse
    • Property subtype: Townhouse, Single Family Residence
    Materials
    • Vinyl Siding, Brick
    • Foundation: Concrete Perimeter
    • Roof: Asphalt
    Condition
    • New construction: No
    • Year built: 2000
    Details
    • Builder model: OAKWOOD

    Utilities & green energy

    • Electric: Circuit Breakers
    • Sewer: Public Sewer
    • Water: Public

    Community & HOA

    Community
    • Subdivision: Kresswood Trails
    HOA
    • Has HOA: Yes
    • Amenities included: Park
    • Services included: Insurance, Exterior Maintenance, Lawn Care, Snow Removal
    • HOA fee: $276 monthly
    Location
    • Region: Mchenry

    Financial & listing details

    • Price per square foot: $167/sqft
    • Tax assessed value: $231,936
    • Annual tax amount: $5,828
    • Date on market: 8/13/2025
    • Listing terms: Cash
    • Ownership: Condo

    Price history

    DateEventPrice
    9/5/2025Sold$285,000$167/sqft
    Source: MRED as distributed by MLS GRID #12443533 Report a problem
    8/27/2025Pending sale$285,000$167/sqft
    Source: MRED as distributed by MLS GRID #12443533 Report a problem
    8/13/2025Listed for sale$285,000+14%$167/sqft
    Source: MRED as distributed by MLS GRID #12443533 Report a problem
    3/6/2025Sold$250,000-3.5%$146/sqft
    Source: Public Record Report a problem
    10/2/2024Listing removed$259,000$152/sqft
    Source: MRED as distributed by MLS GRID #12172092 Report a problem
    9/30/2024Listed for sale$259,000+23.3%$152/sqft
    Source: MRED as distributed by MLS GRID #12172092 Report a problem
    6/30/2023Sold$210,000-2.3%$123/sqft
    Source: MRED as distributed by MLS GRID #11741922 Report a problem
    6/11/2023Listing removed--
    Source: MRED as distributed by MLS GRID #11741922 Report a problem
    5/23/2023Contingent$215,000$126/sqft
    Source: MRED as distributed by MLS GRID #11741922 Report a problem
    4/27/2023Listed for sale$215,000$126/sqft
    Source: MRED as distributed by MLS GRID #11741922 Report a problem
    4/17/2023Listing removed--
    Source: MRED as distributed by MLS GRID #11741922 Report a problem
    4/10/2023Listed for sale$215,000+27%$126/sqft
    Source: MRED as distributed by MLS GRID #11741922 Report a problem
    3/24/2021Listing removed--
    Source: Owner Report a problem
    4/10/2016Listing removed$1,495$1/sqft
    Source: Owner Report a problem
    3/16/2016Listed for rent$1,495$1/sqft
    Source: Owner Report a problem
    12/19/2000Sold$169,274$99/sqft
    Source: Public Record Report a problem

    Public tax history

    YearProperty taxesTax assessment
    2025$6,157 +3.6%$77,312 +9.5%
    2024$5,943 +2%$70,611 +11.5%
    2023$5,829 -4.3%$63,323 -1.5%
    2022$6,091 +3.5%$64,255 +6.7%
    2021$5,887 +0.6%$60,243 +3.1%
    2020$5,850 $58,437 +5.2%
    2019-- $55,559 +12.1%
    2018$5,669 +1.3%$49,540 +4.4%
    2017$5,598 +1%$47,461 +4.8%
    2016$5,542 $45,283 +0.2%
    2013$5,542 $45,192 -11.5%
    2011-- $51,042 -7.2%
    2010-- $54,991 -20.9%
    2009-- $69,554
    2008-- $69,554 +7.7%
    2006-- $64,568 +4.7%
    2005$3,914 -0.8%$61,664 -3.3%
    2004$3,947 +2.5%$63,763 +6.1%
    2003$3,851 +2%$60,069 +6.5%
    2002$3,776 +6.2%$56,429 +3.9%
    2001$3,556 +31204.9%$54,296 +34264.6%
    2000$11 $158
    Find assessor info on the county website

    Neighborhood: 60050

    Nearby schools

    GreatSchools rating
    Schools provided by the listing agent
    • Elementary: Riverwood Elementary School
    • Middle: Parkland Middle School
    • High: Mchenry Campus
    • District: 15

    Source: MRED as distributed by MLS GRID. This data may not be complete. We recommend contacting the local school district to confirm school assignments for this home.

    Get a cash offer in 3 minutes
    Find out how much your home could sell for in as little as 3 minutes with a no-obligation cash offer.
    Estimated market value
    $297,700
    Get a cash offer in 3 minutes
    Find out how much your home could sell for in as little as 3 minutes with a no-obligation cash offer.
    Estimated market value
    $297,700