Skip main navigation
Closed
Street View
  • Listed by: RE/MAX Results • Tari Brown • Contact: 314-324-9521
    Bought with: St. Louis Realty Partners LLC
    Price Unknown

    416 La Motte Ln, Saint Louis, MO 63135

    2beds
    780sqft
    Single Family Residence
    Built in 1949
    10,497 Square Feet Lot
    $114,000 Zestimate®
    $--/sqft
    $1,166 Estimated rent

    Home value

    $114,000

    $103,000 - $125,000

    $1,166/mo

    Zestimate® history
    Loading
    Loading...

    Owner options

    List your home for rent

    $1,166/mo

    Rent Zestimate®

    Find your next renter with Zillow Rental Manager. Plus, with online applications, you can quickly screen prospective tenants – for free.

    Learn more

    $1,166/mo

    Rent Zestimate®

    Refinance and save

    Refinancing to a lower rate could help reduce your monthly payments and save thousands over the life of the loan.

    See today's rates

    Explore your selling options

    Work with a Zillow partner agent

    Leverage their expertise and Zillow's premium Showcase listings to get your home seen by more buyers.

    Get started

    List with your own agent

    Get your home in front of millions of buyers by listing it on Zillow.

    Learn how to do it

    Sell it yourself

    Take full control of how buyers see your home on Zillow by listing For Sale by Owner (FSBO).

    List your home

    What's special

    Updated kitchenRecessed lightingSs appliancesBamboo flooringFenced backyardUpdated plumbingOpen floorplan
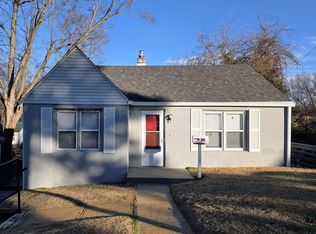
    This 2 bedroom ranch home offers an open floorplan with a vaulted ceiling, accented by bamboo flooring, and an abundance of natural sunlight. The updated kitchen has lots of cabinets, granite countertops, SS appliances, and recessed lighting to help when preparing your favorite meal. The KIT is Conveniently located to access the fenced backyard offering an extension of living space ideal for BBQ's. The spacious dining and living area provide an opportunity for the buyer to create their own room layout, catering to the buyer's individual lifestyle. 2 bedrooms and a bath complete the first floor. The attached 1-C garage keeps you warm and dry while unloading the car. Additional features include a tankless hot water heater, roof less than 5 years old, updated plumbing, and a 1 year home security system including exterior cameras. This home requires flood plain insurance.

    Zillow last checked:

    Listing updated:

    Listed by:

    Tari Brown 314-324-9521,

    RE/MAX Results,

    Natalie K Torrence 314-749-3933,

    RE/MAX Results

    Bought with:

    Toyin Oduwole, 2011007448

    St. Louis Realty Partners LLC

    Source: MARIS,MLS#: 23030917MLS LogoOriginating MLS: St. Louis Association of REALTORS

    Facts & features

    Interior

    Bedrooms & bathrooms
    • Bedrooms: 2
    • Bathrooms: 1
    • Full bathrooms: 1
    • Main level bathrooms: 1
    • Main level bedrooms: 2
    Bedroom
    • Features: Floor Covering: Wood
    • Level: Main
    Bedroom
    • Features: Floor Covering: Wood
    • Level: Main
    Dining room
    • Features: Floor Covering: Wood
    • Level: Main
    Kitchen
    • Features: Floor Covering: Ceramic Tile
    • Level: Main
    Living room
    • Features: Floor Covering: Wood
    • Level: Main
    Heating
    • Natural Gas, Forced Air
    Cooling
    • Central Air, Electric
    Appliances
    • Included: Gas Water Heater, Tankless Water Heater, Dishwasher, Microwave, Gas Range, Gas Oven, Refrigerator
    Features
    • Breakfast Bar, Solid Surface Countertop(s), Dining/Living Room Combo, Open Floorplan, Vaulted Ceiling(s), Sound System
    • Flooring: Hardwood
    • Basement: Full,Sump Pump
    • Has fireplace: No
    • Fireplace features: None
    Interior area
    • Total structure area: 780
    • Total interior livable area: 780 sqft
    • Finished area above ground: 780

    Property

    Parking
    • Total spaces: 1
    • Parking features: Attached, Garage
    • Attached garage spaces: 1
    Features
    • Levels: One
    Lot
    • Size: 10,497 Square Feet
    • Dimensions: 77 x 156
    Details
    • Parcel number: 11H520106
    • Special conditions: Standard

    Construction

    Type & style
    • Home type: SingleFamily
    • Architectural style: Traditional,Ranch
    • Property subtype: Single Family Residence
    Materials
    • Brick, Concrete, Block
    Condition
    • Year built: 1949

    Utilities & green energy

    • Sewer: Public Sewer, Lift System
    • Water: Public

    Community & HOA

    Community
    • Subdivision: Ferguson Home Site
    Location
    • Region: Saint Louis

    Financial & listing details

    • Tax assessed value: $97,700
    • Annual tax amount: $1,034
    • Date on market: 6/1/2023
    • Cumulative days on market: 14 days
    • Listing terms: Cash,Conventional
    • Ownership: Private

    Price history

    DateEventPrice
    8/9/2023Sold--
    Source: MARIS #23030917 Report a problem
    6/23/2023Pending sale$84,500$108/sqft
    Source: MARIS #23030917 Report a problem
    6/22/2023Price change$84,500-3.4%$108/sqft
    Source: MARIS #23030917 Report a problem
    6/15/2023Listed for sale$87,500$112/sqft
    Source: MARIS #23030917 Report a problem
    6/8/2023Pending sale$87,500$112/sqft
    Source: MARIS #23030917 Report a problem
    6/1/2023Listed for sale$87,500$112/sqft
    Source: MARIS #23030917 Report a problem
    1/26/2007Sold--
    Source: Public Record Report a problem
    3/28/2006Sold--
    Source: Public Record Report a problem

    Public tax history

    YearProperty taxesTax assessment
    2025$1,304 +31.8%$18,560 +37.6%
    2024$989 +0.6%$13,490
    2023$984 -4.8%$13,490 +9.1%
    2022$1,034 +3.3%$12,370
    2021$1,001 -4.8%$12,370 +5.7%
    2020$1,051 +20.5%$11,700
    2019$872 $11,700 +33.3%
    2018$872 $8,780
    2017$872 +2%$8,780 -13.9%
    2016$855 -14.9%$10,200
    2015$1,005 $10,200 -1.8%
    2014$1,005 -3.5%$10,390
    2013$1,041 $10,390 -6.5%
    2012-- $11,110
    2011-- $11,110 -15.1%
    2010$1,002 +3.8%$13,090
    2009$965 -7.7%$13,090 -12.7%
    2008$1,046 +18%$14,990
    2007$887 $14,990 +31.3%
    2006$887 -0.4%$11,420
    2005$890 +41.6%$11,420 +22.7%
    2003$629 +0.3%$9,310 +24.3%
    2002$627 +2.8%$7,490
    2001$610 $7,490
    Find assessor info on the county website

    Neighborhood: 63135

    Nearby schools

    GreatSchools rating
    Schools provided by the listing agent
    • Elementary: Griffith Elem.
    • Middle: Ferguson Middle
    • High: Mccluer High

    Source: MARIS. This data may not be complete. We recommend contacting the local school district to confirm school assignments for this home.