Skip main navigation
Closed
  • $890,000

    416 Laurel Ave, Saint Paul, MN 55102

    5beds
    5,112sqft
    Single Family
    Built in 1880
    7,150 Square Feet Lot
    $890,200 Zestimate®
    $174/sqft
    $6,588 Estimated rent

    Home value

    $890,200

    $819,000 - $970,000

    $6,588/mo

    Zestimate® history
    Loading
    Loading...

    Owner options

    List your home for rent

    $6,588/mo

    Rent Zestimate®

    Find your next renter with Zillow Rental Manager. Plus, with online applications, you can quickly screen prospective tenants – for free.

    Learn more

    $6,588/mo

    Rent Zestimate®

    Refinance and save

    $5,725/mo

    Est. payment

    Refinancing to a lower rate could help reduce your monthly payments and save thousands over the life of the loan.

    See today's rates

    $5,725/mo

    Est. payment

    Explore your selling options

    Work with a Zillow partner agent

    Leverage their expertise and Zillow's premium Showcase listings to get your home seen by more buyers.

    Get started

    List with your own agent

    Get your home in front of millions of buyers by listing it on Zillow.

    Learn how to do it

    Sell it yourself

    Take full control of how buyers see your home on Zillow by listing For Sale by Owner (FSBO).

    List your home

    What's special

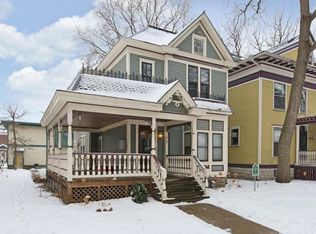
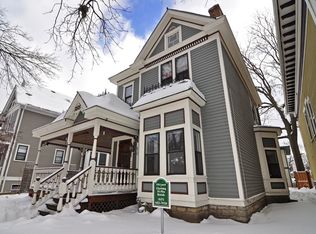
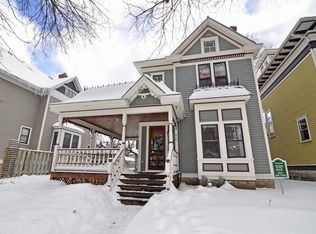
    Originally designed by acclaimed architect Edward Bassford in 1890, this extraordinary Victorian-era residence is available for the first time in nearly three decades! Deeply loved and artfully stewarded, the home has been carefully updated while preserving a rare aesthetic sensibility that blends turn of the century English Manor elegance with layers of Mid-century, Bohemian, and Parisian charm. Set in the heart of historic Ramsey Hill, the home offers easy access to beloved shops, restaurants, cafés, and parks, while feeling quietly tucked away in its own romantic world. Maintaining its inspired original layout and remarkable woodwork, the main floor offers exceptional livability with a beautiful balance of formal and informal gathering spaces. The second level holds spacious, light-filled bedrooms, including a luxurious primary suite that lives like a private retreat, complete with a separate lounge, decadent spa-like bath, and two walk-in closets. The finished third floor and lower level offer expanded living and exceptional flexibility: room for guests, a home gym, sauna, creative spaces, multigenerational living, or potential supplemental rental income. The magic continues outdoors. A dreamy screened porch overlooks the fully fenced yard, lush with mature landscaping, a storybook sunken patio with water sculpture, and even a private bocce court. Rarely does a home with this level of architectural integrity, soul, and creative energy come to market. Now seeking its next stewards. Schedule your showing today!

    Zillow last checked:

    Listing updated:

    Listed by:

    Michael D. Smith 651-324-6211,

    Anderson Realty,

    Rebekah Cook 612-619-4470

    Bought with:

    Jeffrey Schemmel

    BRIX Real Estate

    Source: NorthstarMLS as distributed by MLS GRID,MLS#: 7072128MLS Logo

    Facts & features

    Interior

    Bedrooms & bathrooms
    • Bedrooms: 5
    • Bathrooms: 5
    • Full bathrooms: 3
    • 3/4 bathrooms: 1
    • 1/2 bathrooms: 1
    Bedroom
    • Level: Upper
    Bedroom 2
    • Level: Upper
    Bedroom 3
    • Level: Upper
    Bedroom 4
    • Level: Third
    Bedroom 5
    • Level: Lower
    Other
    • Level: Lower
    Bonus room
    • Level: Lower
    Den
    • Level: Main
    Dining room
    • Level: Main
    Family room
    • Level: Main
    Family room
    • Level: Third
    Family room
    • Level: Lower
    Kitchen
    • Level: Main
    Kitchen 2nd
    • Level: Third
    Living room
    • Level: Main
    Porch
    • Level: Main
    Sitting room
    • Level: Upper
    Heating
    • Hot Water
    Cooling
    • Ductless Mini-Split
    Appliances
    • Included: Dishwasher, Disposal, Dryer, Exhaust Fan, Range, Refrigerator, Stainless Steel Appliance(s), Washer
    Features
    • Basement: Egress Window(s),Finished,Full,Storage Space,Tile Shower
    • Number of fireplaces: 2
    • Fireplace features: Family Room, Gas, Living Room, Primary Bedroom, Wood Burning
    Interior area
    • Total structure area: 5,112
    • Total interior livable area: 5,112 sqft
    • Finished area above ground: 3,600
    • Finished area below ground: 1,400

    Property

    Parking
    • Total spaces: 2
    • Parking features: Detached Garage
    • Garage spaces: 2
    • Details: Garage Dimensions (24x24)
    Accessibility
    • Accessibility features: None
    Features
    • Levels: More Than 2 Stories
    • Patio & porch: Front Porch, Patio, Rear Porch
    • Fencing: Full
    Lot
    • Size: 7,150 sqft
    • Dimensions: 50 x 143
    • Features: Near Public Transit, Tree Coverage - Light
    Details
    • Foundation area: 1512
    • Parcel number: 012823210156
    • Zoning description: Residential-Single Family

    Construction

    Type & style
    • Home type: SingleFamily
    • Property subtype: Single Family
    Condition
    • New construction: No
    • Year built: 1880

    Utilities & green energy

    • Electric: Circuit Breakers
    • Gas: Natural Gas
    • Sewer: City Sewer/Connected
    • Water: City Water/Connected

    Community & neighborhood

    Location
    • Region: Saint Paul

    HOA & financial

    HOA
    • Has HOA: No

    Other

    Other facts
    • Road surface type: Paved

    Price history

    DateEventPrice
    6/22/2026Sold$890,000+0.2%$174/sqft
    Source: NorthstarMLS as distributed by MLS GRID #7072128 Report a problem
    5/27/2026Pending sale$888,000$174/sqft
    Source: NorthstarMLS as distributed by MLS GRID #7072128 Report a problem
    5/14/2026Listed for sale$888,000+108.5%$174/sqft
    Source: NorthstarMLS as distributed by MLS GRID #7072128 Report a problem
    8/21/2000Sold$425,900$83/sqft
    Source: Public Record Report a problem

    Public tax history

    YearProperty taxesTax assessment
    2025$12,124 +1.5%$784,200 +14.6%
    2024$11,944 +11.1%$684,300 -5.5%
    2023$10,746 +6.5%$724,400 +11.5%
    2022$10,088 +2.5%$649,800 +10.1%
    2021$9,842 +5.2%$590,000 -1.8%
    2020$9,359 +3.8%$600,800 +3.4%
    2019$9,018 $581,300
    2018$9,018 -1.9%$581,300 +7.2%
    2017$9,196 $542,500
    2016$9,196 +20.4%--
    2015$7,638 -6.2%$441,000
    2014$8,146 -7.9%--
    2013$8,848 +3%--
    2012$8,588 +10.9%--
    2011$7,742 --
    2010-- --
    2009$7,194 +3.5%--
    2008$6,950 +15.9%--
    2007$5,994 +14.8%--
    2006$5,222 +15.6%--
    2005$4,518 +4.2%--
    2004$4,334 +8.2%--
    2003$4,004 +18.6%--
    2002$3,376 -25.8%--
    2001$4,548 +10.9%--
    2000$4,103 --

    Find assessor info on the county website

    Neighborhood: Summit-University

    Nearby schools

    GreatSchools rating
    Get a cash offer in 3 minutes
    Find out how much your home could sell for in as little as 3 minutes with a no-obligation cash offer.
    Estimated market value
    $890,200
    Get a cash offer in 3 minutes
    Find out how much your home could sell for in as little as 3 minutes with a no-obligation cash offer.
    Estimated market value
    $890,200