Welcome home to 416 Ledgestone Ridge Court, a beautiful newer construction home in west-Manhattan featuring 5 bedrooms, 3 bathrooms, and the space, comfort, and views you have been searching for! The open main level feels warm and inviting, with durable LVP flooring throughout the living areas, vaulted ceilings, a cozy fireplace, and a spacious kitchen featuring granite countertops, a gas range, generous cabinetry, and a large island. The primary suite is a relaxing retreat with coffered ceilings, two large walk-in closets, dual vanities, and a tiled shower. Downstairs, the finished walkout basement offers a large family room, wet bar, and room to gather, play, or unwind. The covered deck may become your favorite spot, offering sweeping Flint Hills views and front-row seats to unforgettable Kansas sunsets. A fenced yard, in-ground irrigation, three-car garage, and roof installed in 2026 complete this wonderful home. Call Adam with questions or for a private tour (785/341-7976)!!
Pending
$590,000
416 Ledgestone Ridge Ct, Manhattan, KS 66503
5beds
3,455sqft
Single Family Residence
Built in 2020
0.41 Acres Lot
$580,400 Zestimate®
$171/sqft
$-- HOA
What's special
Cozy fireplacePrimary suiteDual vanitiesGranite countertopsCovered deckIn-ground irrigationThree-car garage
- 36 days
- 496
- 25
Likely to sell faster than
Zillow last checked:
Listing updated:
Listed by:
Adam Bonewitz 785-341-7976,
The Alms Group,
Lauren Brumfield 785-447-2345,
The Alms Group
Source: FHARMLS as distributed by MLS GRID,MLS#: 20262243
Facts & features
Interior
Bedrooms & bathrooms
- Bedrooms: 5
- Bathrooms: 3
- Full bathrooms: 3
Primary bedroom
- Level: Main
Bedroom 2
- Level: Main
Bedroom 3
- Level: Main
Bedroom 4
- Level: Lower 1
Dining room
- Level: Main
Family room
- Level: Main
Great room
- Level: Lower 1
Kitchen
- Level: Main
Laundry
- Level: Main
Living room
- Level: Main
Heating
- Natural Gas
Cooling
- Ceiling Fan(s), Central Air
Features
- Eat-in Kitchen, Breakfast Bar, Kitchen Island, Primary Bathroom, Primary Bedroom Walk-In Closet, Ceiling Fan(s), Dual Primary Closets
- Flooring: Carpet, Vinyl, Laminate
- Basement: Finished,Walk-Out Access
- Number of fireplaces: 1
- Fireplace features: One, Electric
Interior area
- Total structure area: 3,455
- Total interior livable area: 3,455 sqft
- Finished area above ground: 1,737
Property
Parking
- Total spaces: 3
- Parking features: Garage
- Garage spaces: 3
Features
- Patio & porch: Covered
- Exterior features: In Ground Sprinklers
- Pool features: None
- Fencing: Fenced,Owned
Lot
- Size: 0.41 Acres
- Features: Cul-De-Sac
Details
- Additional structures: None
- Parcel number: 2151503005045000
Construction
Type & style
- Home type: SingleFamily
- Architectural style: Contemporary,Ranch
- Property subtype: Single Family Residence
Materials
- Stone Accent, Stone Veneer
- Roof: Architecture Dimensioned,New
Condition
- Year built: 2020
Community & HOA
HOA
- Has HOA: No
- Amenities included: None
Location
- Region: Manhattan
Financial & listing details
- Price per square foot: $171/sqft
- Tax assessed value: $514,400
- Annual tax amount: $11,457
- Date on market: 8/19/2026
- Cumulative days on market: 60 days
- Road surface type: Concrete
Estimated market value
$580,400
$551,000 - $609,000
$2,929/mo
Price history
| Date | Event | Price |
|---|---|---|
| 9/16/2026 | Pending sale | $590,000$171/sqft |
Source:  FHARMLS as distributed by MLS GRID #20262243 Report a problem FHARMLS as distributed by MLS GRID #20262243 Report a problem | ||
| 8/19/2026 | Listed for sale | $590,000$171/sqft |
Source: FHARMLS as distributed by MLS GRID #20262243 Report a problem | ||
| 7/22/2026 | Listing removed | $590,000$171/sqft |
Source: FHARMLS as distributed by MLS GRID #20261715 Report a problem | ||
| 6/29/2026 | Price change | $590,000+8.1%$171/sqft |
Source: FHARMLS as distributed by MLS GRID #20261715 Report a problem | ||
| 2/26/2024 | Pending sale | $545,900$158/sqft |
Source: FHARMLS as distributed by MLS GRID #20240250 Report a problem | ||
| 2/6/2024 | Listed for sale | $545,900+9.6%$158/sqft |
Source: FHARMLS as distributed by MLS GRID #20240250 Report a problem | ||
| 4/27/2022 | Sold | -- |
Source: Agent Provided Report a problem | ||
| 3/19/2022 | Listed for sale | $498,000+26.1%$144/sqft |
Source: FHARMLS as distributed by MLS GRID #20220714 Report a problem | ||
| 7/1/2020 | Sold | -- |
Source: Agent Provided Report a problem | ||
| 5/19/2020 | Pending sale | $395,000$114/sqft |
Source: Rockhill Real Estate Group #20201157 Report a problem | ||
| 4/18/2020 | Listed for sale | $395,000$114/sqft |
Source: Rockhill Real Estate Group #20201157 Report a problem | ||
Public tax history
| Year | Property taxes | Tax assessment |
|---|---|---|
| 2025 | $11,458 +2.7% | $59,156 +3.1% |
| 2024 | $11,155 +4.4% | $57,385 +5% |
| 2023 | $10,689 +3.4% | $54,652 +8.7% |
| 2022 | $10,339 | $50,255 +6.2% |
| 2021 | -- | $47,323 +4285.8% |
| 2020 | -- | $1,079 |
| 2019 | $135 | $1,079 +18.3% |
| 2018 | $135 | $912 +3.5% |
| 2017 | -- | $881 |
Find assessor info on the county website
Monthly payment
Est. payment
Payment breakdown
Explore the cost of this home by adjusting the details. Changes won't be saved.Climate risks
Neighborhood: 66503
Nearby schools
Schools provided by the listing agent
- Elementary: Woodrow Wilson
- Middle: Susan B Anthony
- High: Manhattan High School
Source: FHARMLS as distributed by MLS GRID. This data may not be complete. We recommend contacting the local school district to confirm school assignments for this home.
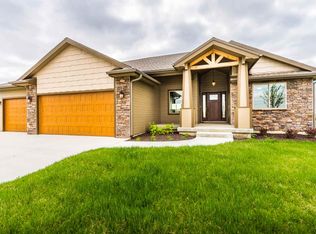
- $580,6005 bd3 ba3.2k sqft412 Ledgestone Ridge Ct, Manhattan, KS 66503Off Market
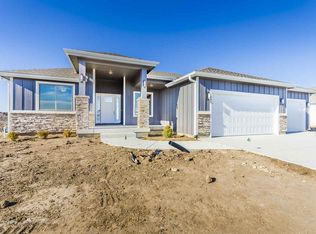
- $537,4003 bd3 ba3.2k sqft500 Ledgestone Ridge Ct, Manhattan, KS 66503Off Market
- $539,9005 bd3 ba2.8k sqft408 Ledgestone Ridge Ct, Manhattan, KS 66503Off Market
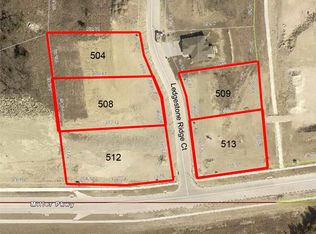
- $504,8000.49 acres504 Ledgestone Ridge Ct, Manhattan, KS 66503Off Market
Similar homes
- $545,0005 bd3 ba3.3k sqft1100 Lee Mill Cir, Manhattan, KS 66503For Sale

 MLS ID #20262375, Allison Disbrow, ERA High Pointe Realty. FHARMLS as distributed by MLS GRID
 - $624,9006 bd4 ba3.7k sqft4517 Lamonte Dr, Manhattan, KS 66503For Sale
 MLS ID #20261912, Aubri Markham, ERA High Pointe Realty. FHARMLS as distributed by MLS GRID
 - $630,0003 bd3 ba3.5k sqft3605 Eastridge Cir, Manhattan, KS 66503For Sale
 MLS ID #20262294, Ricci Dillon, ERA High Pointe Realty. FHARMLS as distributed by MLS GRID
 - $599,0005 bd4 ba3.7k sqft3214 Buffalo Rd, Manhattan, KS 66503For Sale
 MLS ID #20262295, Kelvi Cunningham, ERA High Pointe Realty. FHARMLS as distributed by MLS GRID
 - $700,0005 bd5 ba4.8k sqft1213 Greystone Pl, Manhattan, KS 66503For SaleMLS ID #20262499, Tara Claycamp, Coldwell Banker Real Estate Advisors. FHARMLS as distributed by MLS GRID
- $524,5006 bd3 ba3.7k sqft3700 Crossgate Cir, Manhattan, KS 66503For SaleMLS ID #20261734, Tammy Goodson, Christian & Associates Real Estate LLC. FHARMLS as distributed by MLS GRID
- $455,0005 bd3 ba3.6k sqft3731 Peachtree Cir, Manhattan, KS 66503For SaleMLS ID #20262004, Lauren M Farwell, K.W. One Legacy Partners. FHARMLS as distributed by MLS GRID
- $455,0004 bd4 ba2.6k sqft417 Sweetgum Ct, Manhattan, KS 66503For SaleMLS ID #20262450, Susan Stitt, Prestige Realty & Associates, LLC. FHARMLS as distributed by MLS GRID
- $380,0004 bd3 ba2k sqft214 Highland Grove Dr, Manhattan, KS 66503For SaleMLS ID #20262471, Madeline Harder, K.W. One Legacy Partners. FHARMLS as distributed by MLS GRID
- $599,9004 bd3 ba4.1k sqft5305 Terra Heights Dr, Manhattan, KS 66503For SaleMLS ID #20261803, Ricci Dillon, ERA High Pointe Realty. FHARMLS as distributed by MLS GRID
- $420,0005 bd3 ba3k sqft4518 Lamonte Dr, Manhattan, KS 66503For SaleMLS ID #20261074, Jessica Kramer, Rockhill Real Estate Group. FHARMLS as distributed by MLS GRID
- $417,0005 bd3 ba3.3k sqft125 Hunter Dr, Manhattan, KS 66503For SaleMLS ID #20260173, Julie Maginley, Rockhill Real Estate Group. FHARMLS as distributed by MLS GRID
- $499,0006 bd3 ba3.5k sqft718 Fossilridge Cir, Manhattan, KS 66503For SaleMLS ID #20261796, Anushka G Karote, K.W. One Legacy Partners. FHARMLS as distributed by MLS GRID
- $714,5006 bd5 ba4.9k sqft1604 Wyndham Heights Dr, Manhattan, KS 66503For SaleMLS ID #20261786, Jimmy Davis Jr, ERA High Pointe Realty. FHARMLS as distributed by MLS GRID
- $500,0004 bd3 ba2.2k sqft3901 Travers Cir, Manhattan, KS 66503For SaleMLS ID #20261499, Andrew Lind, NextHome Unlimited. FHARMLS as distributed by MLS GRID
- $429,0005 bd4 ba2.9k sqft3913 Deandra Ln, Manhattan, KS 66503For SaleMLS ID #20261987, Randy Kufahl, Rockhill Real Estate Group. FHARMLS as distributed by MLS GRID
- $360,0004 bd3 ba2.2k sqft732 Fossilridge Cir, Manhattan, KS 66503For SaleMLS ID #20262400, Ryan Sajdera, K.W. One Legacy Partners. FHARMLS as distributed by MLS GRID
- $875,0006 bd4 ba4.7k sqft3705 Hawthorne Woods Ter, Manhattan, KS 66503For SaleMLS ID #20262466, Lori Vilkanskas, Back Nine Realty. FHARMLS as distributed by MLS GRID
- $379,0005 bd3 ba3k sqft321 Highland Ridge Dr, Manhattan, KS 66503For SaleMLS ID #20261622, David Renberg, Foundation Realty. FHARMLS as distributed by MLS GRID
- $549,0005 bd3 ba3.5k sqft2708 Saint Christopher Cir, Manhattan, KS 66502For SaleMLS ID #20262150, Jordan Schinstock, Prestige Realty & Associates, LLC. FHARMLS as distributed by MLS GRID
