Skip main navigation
Sold for $585,000
  • $585,000

    416 Lightship Landing Way, Edgewater, MD 21037

    4beds
    2,200sqft
    Townhouse
    Built in 2019
    1,760 Square Feet Lot
    $584,900 Zestimate®
    $266/sqft
    $3,351 Estimated rent

    Home value

    $584,900

    $550,000 - $620,000

    $3,351/mo

    Zestimate® history
    Loading
    Loading...

    Owner options

    List your home for rent

    $3,351/mo

    Rent Zestimate®

    Find your next renter with Zillow Rental Manager. Plus, with online applications, you can quickly screen prospective tenants – for free.

    Learn more

    $3,351/mo

    Rent Zestimate®

    Refinance and save

    $4,042/mo

    Est. payment

    Refinancing to a lower rate could help reduce your monthly payments and save thousands over the life of the loan.

    See today's rates

    $4,042/mo

    Est. payment

    Explore your selling options

    Work with a Zillow partner agent

    Leverage their expertise and Zillow's premium Showcase listings to get your home seen by more buyers.

    Get started

    List with your own agent

    Get your home in front of millions of buyers by listing it on Zillow.

    Learn how to do it

    Sell it yourself

    Take full control of how buyers see your home on Zillow by listing For Sale by Owner (FSBO).

    List your home

    What's special

    Large walk-in closetMain level powder roomAdditional storage closetBeautifully maintained floorsSpacious walk-in pantrySpacious foyerRecessed lighting
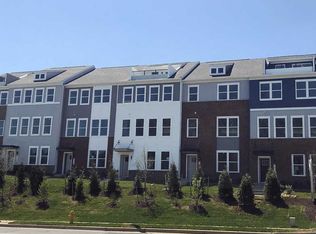
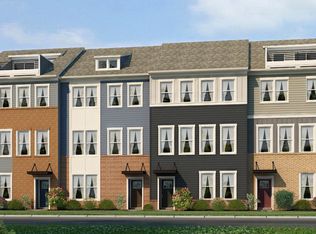
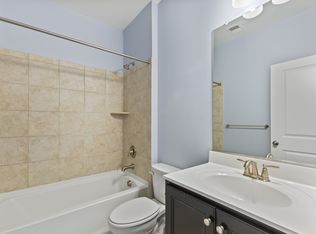
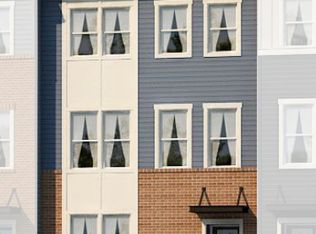
    Welcome to 416 Lightship Landing Way, a stunning home located in The Cove community, and offering 4-bedrooms and 3.5-bathrooms across four finished levels. Upon entry you'll be greeted by a spacious foyer, an entry level bedroom with flexibility as an ideal home office, an adjacent full bathroom, and direct access to the 2-car garage. The main living areas feature beautifully maintained floors, recessed lighting, soaring 9+ foot high ceilings, and an open floor plan with abundant natural light. The well-thought out main level provides a spacious living area, main level powder room, and well-appointed kitchen with shaker cabinets, quartz counters, subway tile backsplash, and stainless appliances including a 5-burner gas range and upgraded 4-door refrigerator with flex compartment, along with a large island and bar seating. You'll also enjoy a spacious walk-in pantry, and dedicated dining area with custom light fixture, and the experience of outdoor living on the rear deck located just off the kitchen with an oversized electronic awning for shade and privacy. The bedroom level includes an owner's suite with plenty of room for a king-size bedroom set, a large walk-in closet and a primary bath with a walk-in shower and dual sink vanity, along with two additional bedrooms, a shared hall bathroom, and a laundry closet for convenience. The finished fourth level provides bonus living space ideal for movie and game nights, an additional storage closet, and access to an amazing roof deck with southern treetop exposure -- a unique feature in this lovely community. The 2-car garage includes additional storage space, and the driveway allows room for two additional cars, while multiple guest parking spaces are also available just across from the home. Conveniently located with easy access to Route 50 allows for less than a 10 minute drive into downtown Annapolis and the Naval Academy, and a simple commute to DC or Baltimore, or across the Bay Bridge. The many shops, restaurants, and grocery stores at nearby Annapolis Harbour Center, Annapolis Town Center, and Annapolis Mall make every day living simple, and the multiple marinas and parks are ideal for outdoor adventures. You don't want to miss this one!

    Zillow last checked:

    Listing updated:

    Listed by:

    Michael Makris 703-402-0629,

    Corcoran McEnearney,

    Listing Team: The Makris Group

    Bought with:

    Douglas Hatch

    Long & Foster Real Estate, Inc.

    Source: Bright MLS,MLS#: MDAA2153880MLS Logo

    Facts & features

    Interior

    Bedrooms & bathrooms
    • Bedrooms: 4
    • Bathrooms: 4
    • Full bathrooms: 3
    • 1/2 bathrooms: 1
    • Main level bathrooms: 1
    • Main level bedrooms: 1
    Basement
    • Area: 0
    Heating
    • Forced Air, Natural Gas
    Cooling
    • Central Air, Electric
    Appliances
    • Included: Microwave, Dishwasher, Disposal, Exhaust Fan, Oven/Range - Gas, Refrigerator, Extra Refrigerator/Freezer, Stainless Steel Appliance(s), Washer, Dryer, Water Heater, Gas Water Heater
    • Laundry: Washer In Unit, Dryer In Unit, Upper Level
    Features
    • Attic, Bathroom - Walk-In Shower, Ceiling Fan(s), Combination Kitchen/Dining, Combination Kitchen/Living, Dining Area, Entry Level Bedroom, Open Floorplan, Kitchen - Gourmet, Kitchen Island, Eat-in Kitchen, Pantry, Primary Bath(s), Recessed Lighting, Upgraded Countertops, Walk-In Closet(s)
    • Flooring: Luxury Vinyl, Carpet
    • Windows: Double Pane Windows, Screens
    • Has basement: No
    • Has fireplace: No
    Interior area
    • Total structure area: 2,200
    • Total interior livable area: 2,200 sqft
    • Finished area above ground: 2,200
    • Finished area below ground: 0

    Property

    Parking
    • Total spaces: 4
    • Parking features: Garage Door Opener, Inside Entrance, Storage, Concrete, Attached, Driveway, Off Street
    • Attached garage spaces: 2
    • Uncovered spaces: 2
    Accessibility
    • Accessibility features: Accessible Entrance
    Features
    • Levels: Four
    • Stories: 4
    • Patio & porch: Deck, Roof, Roof Deck
    • Exterior features: Awning(s), Balcony
    • Pool features: None
    • Has view: Yes
    • View description: Trees/Woods
    Lot
    • Size: 1,760 Square Feet
    Details
    • Additional structures: Above Grade, Below Grade
    • Parcel number: 020212990247158
    • Zoning: R10
    • Special conditions: Standard

    Construction

    Type & style
    • Home type: Townhouse
    • Architectural style: Contemporary
    • Property subtype: Townhouse
    Materials
    • Brick, Vinyl Siding
    • Foundation: Brick/Mortar
    • Roof: Asphalt
    Condition
    • Excellent
    • New construction: No
    • Year built: 2019

    Utilities & green energy

    • Sewer: Public Sewer
    • Water: Public

    Community & HOA

    Community
    • Security: Carbon Monoxide Detector(s), Smoke Detector(s), Fire Sprinkler System
    • Subdivision: The Cove
    HOA
    • Has HOA: Yes
    • Amenities included: Common Grounds
    • Services included: Maintenance Grounds, Management, Reserve Funds, Snow Removal
    • HOA fee: $330 quarterly
    • HOA name: THE COVE
    Location
    • Region: Edgewater

    Financial & listing details

    • Price per square foot: $266/sqft
    • Tax assessed value: $517,400
    • Annual tax amount: $5,826
    • Date on market: 8/13/2026
    • Listing agreement: Exclusive Right To Sell
    • Listing terms: Cash,Conventional,VA Loan,FHA
    • Ownership: Fee Simple

    Price history

    DateEventPrice
    9/30/2026Sold$585,000-1.7%$266/sqft
    Source: Bright MLS #MDAA2153880 Report a problem
    8/20/2026Contingent$595,000$270/sqft
    Source: Bright MLS #MDAA2153880 Report a problem
    8/13/2026Listed for sale$595,000+29.3%$270/sqft
    Source: Bright MLS #MDAA2153880 Report a problem
    8/12/2019Sold$460,000$209/sqft
    Source: Public Record Report a problem

    Public tax history

    YearProperty taxesTax assessment
    2026$5,740 +2.1%$517,400 +4.3%
    2025$5,624 +8.3%$495,900 +4.5%
    2024$5,195 +5%$474,400 +4.7%
    2023$4,946 +6.2%$452,900 +1.6%
    2022$4,656 +1.7%$445,567 +1.7%
    2021$4,580 +1.6%$438,233 +1.7%
    2020$4,507 +623.5%$430,900 +624.2%
    2019$623 +3.3%$59,500
    2018$603 $59,500
    2017-- --
    Find assessor info on the county website

    Neighborhood: 21037

    Nearby schools

    GreatSchools rating
    Schools provided by the listing agent
    • District: Anne Arundel County Public Schools

    Source: Bright MLS. This data may not be complete. We recommend contacting the local school district to confirm school assignments for this home.

    Get a cash offer in 3 minutes
    Find out how much your home could sell for in as little as 3 minutes with a no-obligation cash offer.
    Estimated market value

    $584,900

    Get a cash offer in 3 minutes
    Find out how much your home could sell for in as little as 3 minutes with a no-obligation cash offer.
    Estimated market value

    $584,900