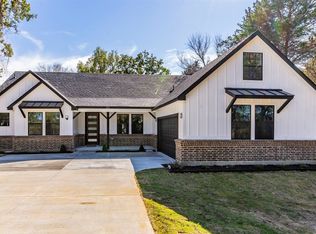
Welcome to 416 Linden St, a single-family residence featuring approximately 2,249 square feet of living space on a 0.880 lot per appraisal district. The home includes 4 bedrooms, 2.5 bathrooms, and a functional layout with spacious living and dining areas. The kitchen and bathrooms feature updated finishes and natural light is present throughout the interior spaces. There is an additional unfinished upstairs area with a view to the local park that may offer potential for use as a room, office, or flex space with minimal improvement, subject to buyer’s evaluation and verification. The exterior features a spacious backyard with mature trees and open land. Located in an established neighbourhood with access to local schools, parks, and Highway 67 for convenient commuting. Buyer and buyer’s agent to verify all room dimensions, school zoning, and property information.
Sold
Price Unknown
416 Linden St, Keene, TX 76059
4beds
2,249sqft
Farm, Single Family Residence
Built in 2025
0.88 Acres Lot
$474,600 Zestimate®
$--/sqft
$2,879 Estimated rent
Home value
$474,600
$451,000 - $498,000
$2,879/mo
Zestimate® history
Owner options
List your home for rent
$2,879/mo
Rent Zestimate®
Find your next renter with Zillow Rental Manager. Plus, with online applications, you can quickly screen prospective tenants – for free.
$2,879/mo
Rent Zestimate®
Refinance and save
Refinancing to a lower rate could help reduce your monthly payments and save thousands over the life of the loan.
Explore your selling options
Work with a Zillow partner agent
Leverage their expertise and Zillow's premium Showcase listings to get your home seen by more buyers.
Get startedList with your own agent
Get your home in front of millions of buyers by listing it on Zillow.
Learn how to do itSell it yourself
Take full control of how buyers see your home on Zillow by listing For Sale by Owner (FSBO).
List your homeWhat's special
Spacious backyardUpdated finishesNatural lightOpen landMature trees
Zillow last checked:
Listing updated:
Listed by:
Aaron Jistel 0548216 877-897-7275,
ListingSpark 877-897-7275
Bought with:
Amy Webb
Jason Mitchell Real Estate
Source: NTREIS,MLS#: 21107912
Facts & features
Interior
Bedrooms & bathrooms
- Bedrooms: 4
- Bathrooms: 2
- Full bathrooms: 2
Primary bedroom
- Level: First
- Dimensions: 19 x 16
Primary bedroom
- Level: First
- Dimensions: 13 x 11
Bedroom
- Level: First
- Dimensions: 13 x 11
Bedroom
- Level: First
- Dimensions: 13 x 11
Living room
- Level: First
- Dimensions: 19 x 29
Heating
- Central, Electric
Cooling
- Central Air, Electric
Appliances
- Included: Dishwasher, Electric Oven, Electric Range, Disposal, Microwave
Features
- High Speed Internet, Cable TV
- Flooring: Ceramic Tile, Vinyl
- Has basement: No
- Has fireplace: No
Interior area
- Total interior livable area: 2,249 sqft
Property
Parking
- Total spaces: 2
- Parking features: Other
- Attached garage spaces: 2
Features
- Levels: One
- Stories: 1
- Pool features: None
Lot
- Size: 0.88 Acres
Details
- Parcel number: 126433901020
Construction
Type & style
- Home type: SingleFamily
- Architectural style: Farmhouse
- Property subtype: Farm, Single Family Residence
Materials
- Frame, Other, Concrete
- Foundation: Slab
- Roof: Composition
Condition
- New construction: Yes
- Year built: 2025
Utilities & green energy
- Sewer: Aerobic Septic, Septic Tank
- Water: Public
- Utilities for property: Septic Available, Underground Utilities, Water Available, Cable Available
Community & HOA
Community
- Subdivision: Oakdale
HOA
- Has HOA: No
Location
- Region: Keene
Financial & listing details
- Annual tax amount: $1,251
- Date on market: 11/8/2025
- Cumulative days on market: 108 days
- Listing terms: Cash,Conventional,FHA,VA Loan
Price history
| Date | Event | Price |
|---|---|---|
| 3/30/2026 | Sold | -- |
Source: NTREIS #21107912 Report a problem | ||
| 3/4/2026 | Pending sale | $469,999$209/sqft |
Source: NTREIS #21107912 Report a problem | ||
| 2/25/2026 | Contingent | $469,999$209/sqft |
Source: NTREIS #21107912 Report a problem | ||
| 1/18/2026 | Price change | $469,999-2.1%$209/sqft |
Source: NTREIS #21107912 Report a problem | ||
| 1/10/2026 | Listed for sale | $479,999$213/sqft |
Source: NTREIS #21107912 Report a problem | ||
| 1/8/2026 | Contingent | $479,999$213/sqft |
Source: NTREIS #21107912 Report a problem | ||
| 11/8/2025 | Listed for sale | $479,999$213/sqft |
Source: NTREIS #21107912 Report a problem | ||
| 9/29/2025 | Listing removed | $479,999$213/sqft |
Source: NTREIS #21002320 Report a problem | ||
| 8/13/2025 | Price change | $479,999-2%$213/sqft |
Source: NTREIS #21002320 Report a problem | ||
| 7/16/2025 | Listed for sale | $489,999$218/sqft |
Source: NTREIS #21002320 Report a problem | ||
Public tax history
Tax history is unavailable.
Neighborhood: 76059
Nearby homes
- $--3 bd2 ba2.3k sqft521 W Oakdale St, Cleburne, TX 76031Sold
- $--4 bd3 ba2.3k sqft515 W Oakdale St, Keene, TX 76059Sold

- $614,0004 bd3 ba2.7k sqft404 Linden St, Keene, TX 76059Off Market
- $78,000-- bd-- ba-- sqft400 Linden St, Keene, TX 76059Off Market
- $97,000-- bd-- ba-- sqft527 W Oakdale St, Keene, TX 76059Off Market
- $734,7004 bd3 ba4.6k sqft613 W Oakdale St, Keene, TX 76059Off Market
- $542,2004 bd2 ba3.9k sqft604 Lewis Ln, Keene, TX 76059Off Market
- $200,400-- bd-- ba1.8k sqft615 W Oakdale St, Keene, TX 76059Off Market
Nearby schools
GreatSchools rating
- 5/10Keene Summit Leadership AcademyGrades: 3-5Distance: 0.8 mi
- 7/10Keene Junior High SchoolGrades: 6-8Distance: 1.1 mi
- 6/10Keene Wanda R Smith High SchoolGrades: 9-12Distance: 1.2 mi
Schools provided by the listing agent
- Elementary: Keene
- High: Keene
- District: Keene ISD
Source: NTREIS. This data may not be complete. We recommend contacting the local school district to confirm school assignments for this home.
Get a cash offer in 3 minutes
Find out how much your home could sell for in as little as 3 minutes with a no-obligation cash offer.
Estimated market value
$474,600
Get a cash offer in 3 minutes
Find out how much your home could sell for in as little as 3 minutes with a no-obligation cash offer.
Estimated market value
$474,600
- Texas
- Johnson County
- Keene
- 76059
- 416 Linden St
