Skip main navigation
Closed
  • $750,000

    416 Loblolly St, Woodstock, GA 30188

    4beds
    3,176sqft
    Single Family Residence
    Built in 2017
    6,098 Square Feet Lot
    $759,200 Zestimate®
    $236/sqft
    $3,598 Estimated rent

    Home value

    $759,200

    $706,000 - $812,000

    $3,598/mo

    Zestimate® history
    Loading
    Loading...

    Owner options

    List your home for rent

    $3,598/mo

    Rent Zestimate®

    Find your next renter with Zillow Rental Manager. Plus, with online applications, you can quickly screen prospective tenants – for free.

    Learn more

    $3,598/mo

    Rent Zestimate®

    Refinance and save

    $8,170/mo

    Est. payment

    Refinancing to a lower rate could help reduce your monthly payments and save thousands over the life of the loan.

    See today's rates

    $8,170/mo

    Est. payment

    Explore your selling options

    Work with a Zillow partner agent

    Leverage their expertise and Zillow's premium Showcase listings to get your home seen by more buyers.

    Get started

    List with your own agent

    Get your home in front of millions of buyers by listing it on Zillow.

    Learn how to do it

    Sell it yourself

    Take full control of how buyers see your home on Zillow by listing For Sale by Owner (FSBO).

    List your home

    What's special

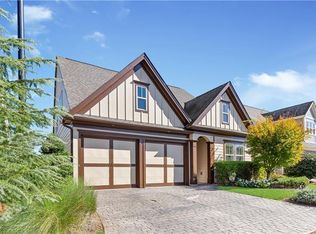
    Welcome home to Longleaf in Woodstock, luxury & maintenance free living in Cherokee County COs premier active adult community. Soaring10-foot ceilings, hardwood floors throughout, custom window treatments, upgraded lighting fixtures throughout, home security system, this home offers it all and more! The gourmet kitchen is a chefs true delight in preparation and entertaining offering stone counters, custom backsplash, upgraded Maytag appliances, walk-in pantry, plenty of counter space, center island and under cabinet lighting. The owners suite on the main is tucked away with privacy and offers custom appointments. Walk in closet, double vanities, 10-foot ceilings, luxurious owner bath, zero entry shower with frameless shower door and custom tile. The laundry room is tucked away on the main level complete with plenty of room for storage! The enchanting back patio and rare yard offers privacy and a wonderful setting for coffee in the mornings and cocktails in the afternoon. Professionally installed patio landscaping and stone work & personal touches make the patio and backyard a favorite place to sit and stay awhile! The loft upstairs is finished offering additional square footage with a recreational gathering area, 2 additional bedrooms and full bath along with a walk-in attic space perfect for additional storage. This is one of the few homesites offering a private and expansive backyard oasis! This home is right next to the mail center, clubhouse and pool! The Grand Clubhouse is where neighbors can come together! Gather and enjoy the saltwater pool and many activities the community offers as there is something for everyone. Close to Downtown Historic Woodstock and Roswell, shopping, dining and recreational activities!

    Zillow last checked:

    Listing updated:

    Listed by:

    Denise Boyd 770-329-9969,

    Keller Williams Realty North Atlanta

    Bought with:

    Mellisa Fether, 429815

    GA Classic Realty

    Source: GAMLS,MLS#: 10496681MLS Logo

    Facts & features

    Interior

    Bedrooms & bathrooms
    • Bedrooms: 4
    • Bathrooms: 4
    • Full bathrooms: 3
    • 1/2 bathrooms: 1
    • Main level bathrooms: 2
    • Main level bedrooms: 2
    Rooms
    • Room types: Foyer, Laundry, Other
    Kitchen
    • Features: Kitchen Island, Walk-in Pantry
    Heating
    • Natural Gas, Zoned
    Cooling
    • Ceiling Fan(s), Central Air
    Appliances
    • Included: Dishwasher, Disposal, Double Oven, Microwave, Refrigerator
    • Laundry: Mud Room, Other
    Features
    • Bookcases, Double Vanity, High Ceilings, Master On Main Level, Roommate Plan
    • Flooring: Carpet, Hardwood, Tile
    • Windows: Window Treatments
    • Basement: None
    • Number of fireplaces: 1
    • Fireplace features: Family Room
    • Common walls with other units/homes: No Common Walls
    Interior area
    • Total structure area: 3,176
    • Total interior livable area: 3,176 sqft
    • Finished area above ground: 3,176
    • Finished area below ground: 0

    Property

    Parking
    • Parking features: Garage, Kitchen Level
    • Has garage: Yes
    Features
    • Levels: Two
    • Stories: 2
    • Patio & porch: Patio
    • Body of water: None
    Lot
    • Size: 6,098 Square Feet
    • Features: Private
    Details
    • Parcel number: 15N30L 105

    Construction

    Type & style
    • Home type: SingleFamily
    • Architectural style: Craftsman,Tudor
    • Property subtype: Single Family Residence
    Materials
    • Stone
    • Foundation: Slab
    • Roof: Slate
    Condition
    • Resale
    • New construction: No
    • Year built: 2017

    Utilities & green energy

    • Electric: 220 Volts
    • Sewer: Public Sewer
    • Water: Public
    • Utilities for property: Electricity Available, Natural Gas Available, Underground Utilities

    Community & HOA

    Community
    • Features: Clubhouse, Gated, Pool, Retirement Community, Sidewalks, Street Lights, Near Public Transport, Near Shopping
    • Security: Carbon Monoxide Detector(s), Gated Community, Security System, Smoke Detector(s)
    • Senior community: Yes
    • Subdivision: LONGLEAF
    HOA
    • Has HOA: Yes
    • Services included: Maintenance Grounds, Reserve Fund, Security, Swimming, Trash
    • HOA fee: $3,708 annually
    Location
    • Region: Woodstock

    Financial & listing details

    • Price per square foot: $236/sqft
    • Tax assessed value: $701,800
    • Annual tax amount: $3,077
    • Date on market: 4/17/2025
    • Cumulative days on market: 6 days
    • Listing agreement: Exclusive Right To Sell
    • Electric utility on property: Yes

    Price history

    DateEventPrice
    5/5/2025Sold$750,000-1.2%$236/sqft
    Source: GAMLS #10496681 Report a problem
    4/29/2025Pending sale$759,000$239/sqft
    Source: GAMLS #10496681 Report a problem
    4/17/2025Listed for sale$759,000+70.3%$239/sqft
    Source: GAMLS #10496681 Report a problem
    3/16/2018Sold$445,730$140/sqft
    Source: Public Record Report a problem

    Public tax history

    YearProperty taxesTax assessment
    2025$1,783 -42%$280,720 +2.6%
    2024$3,077 -6.7%$273,560 -1.5%
    2023$3,298 +44.1%$277,720 +27.8%
    2022$2,289 +1.9%$217,240 +9%
    2021$2,246 +3.3%$199,240 +2.7%
    2020$2,173 +15.2%$194,080 +8.1%
    2019$1,887 -25.3%$179,560 -18.7%
    2018$2,526 +157.9%$220,900 +159.9%
    2017$980 $85,000
    Find assessor info on the county website

    Neighborhood: 30188

    Nearby schools

    GreatSchools rating
    Schools provided by the listing agent
    • Elementary: Little River Primary/Elementar
    • Middle: Mill Creek
    • High: River Ridge

    Source: GAMLS. This data may not be complete. We recommend contacting the local school district to confirm school assignments for this home.

    Get a cash offer in 3 minutes
    Find out how much your home could sell for in as little as 3 minutes with a no-obligation cash offer.
    Estimated market value
    $759,200
    Get a cash offer in 3 minutes
    Find out how much your home could sell for in as little as 3 minutes with a no-obligation cash offer.
    Estimated market value
    $759,200