Skip main navigation
Sold for $250,000
  • $250,000

    416 Main St Unit J, Phoenixville, PA 19460

    1beds
    1,006sqft
    Condominium
    Built in 2006
    -- sqft lot
    $266,600 Zestimate®
    $249/sqft
    $2,014 Estimated rent

    Home value

    $266,600

    $253,000 - $280,000

    $2,014/mo

    Zestimate® history
    Loading
    Loading...

    Owner options

    List your home for rent

    $2,014/mo

    Rent Zestimate®

    Find your next renter with Zillow Rental Manager. Plus, with online applications, you can quickly screen prospective tenants – for free.

    Learn more

    $2,014/mo

    Rent Zestimate®

    Refinance and save

    $1,682/mo

    Est. payment

    Refinancing to a lower rate could help reduce your monthly payments and save thousands over the life of the loan.

    See today's rates

    $1,682/mo

    Est. payment

    Explore your selling options

    Work with a Zillow partner agent

    Leverage their expertise and Zillow's premium Showcase listings to get your home seen by more buyers.

    Get started

    List with your own agent

    Get your home in front of millions of buyers by listing it on Zillow.

    Learn how to do it

    Sell it yourself

    Take full control of how buyers see your home on Zillow by listing For Sale by Owner (FSBO).

    List your home

    What's special

    Common laundry roomRear parking lotNew refrigeratorNew designer lightingNewer appliancesKitchen cabinets
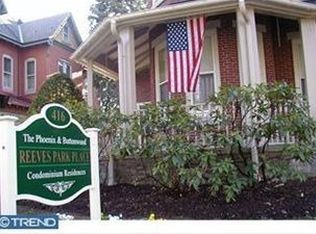
    You will not want to miss this stunning remodeled condo within walking distance to all the activity on Bridge St, in downtown Phoenixville. The Reeves Park Place Condominium, on Main St, is located directly across from beautiful Reeves Park, and the Phoenixville Public Library on the corner. There are so many special features of this open floor plan condo to include: your private 6’ x 16’ deck, overlooking the sights of the Borough, and shaded by greenery. Freshly Painted throughout to include the kitchen cabinets, with a newer Granite Countertop, new refrigerator and newer appliances. All new designer lighting, new flooring in bedroom and a totally remodeled bathroom featuring a spa like walk-in tiled shower flooring, sink and toilet. This home is light-filled with a ‘turret-shaped’ bonus room surrounded with windows, currently used as an office. The bedroom has lots of closet space as well. There are two entrances to this condo (one from the walk-up outside deck, and the other from ground-level building entrance, with an enclosed stairway). You have one assigned parking space in rear parking lot. Comfortable gas-fired hot water radiant baseboard heat with newly installed custom baseboards. A Common Laundry Room (washer/dryer facilities) and assigned secured storage in basement. This one is a True Gem!

    Zillow last checked:

    Listing updated:

    Listed by:

    Doreen Uysase 610-636-4547,

    RE/MAX Town & Country

    Bought with:

    Lorrie Scott, RS210259L

    BHHS Fox & Roach-Jenkintown

    Source: Bright MLS,MLS#: PACT2058898MLS Logo

    Facts & features

    Interior

    Bedrooms & bathrooms
    • Bedrooms: 1
    • Bathrooms: 1
    • Full bathrooms: 1
    • Main level bathrooms: 1
    • Main level bedrooms: 1
    Basement
    • Area: 400
    Heating
    • Hot Water, Baseboard, Oil
    Cooling
    • Central Air, Electric
    Appliances
    • Included: Gas Water Heater
    Features
    • Has basement: No
    • Has fireplace: No
    Interior area
    • Total structure area: 1,006
    • Total interior livable area: 1,006 sqft
    • Finished area above ground: 606
    • Finished area below ground: 400

    Property

    Parking
    • Parking features: Parking Lot
    Accessibility
    • Accessibility features: None
    Features
    • Levels: One
    • Stories: 1
    • Pool features: None
    Details
    • Additional structures: Above Grade, Below Grade
    • Parcel number: 1513 0504.1000
    • Zoning: RES
    • Special conditions: Standard

    Construction

    Type & style
    • Home type: Condo
    • Architectural style: Victorian
    • Property subtype: Condominium
    • Attached to another structure: Yes
    Materials
    • Brick
    Condition
    • New construction: No
    • Year built: 2006

    Utilities & green energy

    • Sewer: Public Sewer
    • Water: Public

    Community & HOA

    Community
    • Condo and coop fee: $314 monthly
    • Subdivision: None Available
    HOA
    • Has HOA: No
    • Amenities included: None
    • Services included: Common Area Maintenance, Maintenance Structure, Heat, Maintenance Grounds, Sewer, Snow Removal, Trash, Water
    Location
    • Region: Phoenixville
    • Municipality: PHOENIXVILLE BORO

    Financial & listing details

    • Price per square foot: $249/sqft
    • Tax assessed value: $61,330
    • Annual tax amount: $2,753
    • Date on market: 2/23/2024
    • Listing agreement: Exclusive Agency
    • Ownership: Condominium

    Price history

    DateEventPrice
    3/22/2024Sold$250,000$249/sqft
    Source: Bright MLS #PACT2058898 Report a problem
    2/28/2024Contingent$250,000$249/sqft
    Source: Bright MLS #PACT2058898 Report a problem
    2/23/2024Listed for sale$250,000+42.9%$249/sqft
    Source: Bright MLS #PACT2058898 Report a problem
    10/1/2021Sold$175,000-4.3%$174/sqft
    Source: Bright MLS #PACT538140 Report a problem
    8/25/2021Pending sale$182,900$182/sqft
    Source: Bright MLS #PACT538140 Report a problem
    7/17/2021Price change$182,900-3.2%$182/sqft
    Source: Bright MLS #PACT538140 Report a problem
    7/1/2021Listed for sale$189,000+32.3%$188/sqft
    Source: Bright MLS #PACT538140 Report a problem
    2/26/2019Listing removed$1,295$1/sqft
    Source: BHHS Fox & Roach-Blue Bell #PACT284762 Report a problem
    1/15/2019Listed for rent$1,295+23.3%$1/sqft
    Source: BHHS Fox & Roach-Blue Bell #PACT284762 Report a problem
    10/9/2017Listing removed$1,050$1/sqft
    Source: Coldwell Banker Preferred - Conshohocken Office #7057009 Report a problem
    9/22/2017Listed for rent$1,050$1/sqft
    Source: Coldwell Banker Preferred - Conshohocken Office #7057009 Report a problem
    11/8/2007Sold$142,900-18.3%$142/sqft
    Source: Public Record Report a problem
    11/3/2006Sold$174,900$174/sqft
    Source: Public Record Report a problem

    Public tax history

    YearProperty taxesTax assessment
    2025$2,912 +1.6%$61,330
    2024$2,865 +3.2%$61,330
    2023$2,776 +1.7%$61,330
    2022$2,730 +1%$61,330
    2021$2,703 +201.5%$61,330
    2020$897 -64.2%$61,330
    2019$2,502 +2.8%$61,330
    2018$2,433 +9899.6%$61,330
    2017$24 -91.7%$61,330 -17.1%
    2016$293 $74,020
    2015$293 $74,020
    2014$293 $74,020
    2013-- $74,020
    2012-- $74,020
    2011-- $74,020
    2010-- $74,020
    2009-- $74,020
    Find assessor info on the county website

    Neighborhood: 19460

    Nearby schools

    GreatSchools rating
    Schools provided by the listing agent
    • District: Phoenixville Area

    Source: Bright MLS. This data may not be complete. We recommend contacting the local school district to confirm school assignments for this home.

    Get a cash offer in 3 minutes
    Find out how much your home could sell for in as little as 3 minutes with a no-obligation cash offer.
    Estimated market value
    $266,600
    Get a cash offer in 3 minutes
    Find out how much your home could sell for in as little as 3 minutes with a no-obligation cash offer.
    Estimated market value
    $266,600