ENJOY THIS 2-STORY HOME SITUATED ON A 0.44 ACRE LOT IN TOWN AND CLOSE TO SCHOOLS. LARGE EAT IN KITCHEN WITH LOTS OF CABINETS & A DOOR THAT LEADS TO THE DECK & POOL AREA, FORMAL DINING ROOM, FAMILY ROOM AND A FULL BATHROOM ALL ON THE MAIN LEVEL. PRIMARY BEDROOM WITH SHARED BATHROOM AND A LARGE 12X6 WALK IN CLOSED & 2 ADDITIONAL BEDROOMS UP STAIRS. HEATED SIDE ROOM WITH LAUNDRY AREA AND WASH SINK. NEW HOT WATER TANK. THERE IS A 2-CAR DETACHED HEATED GARAGE WITH A WORK AREA AN A ATTACHED STORAGE SHED. THERE IS ALSO A SEPARATE 12X12 HE OR SHE SHED & PATIO AREA. ENJOY THE SIDE YARD WITH LARGE DECK AND A ABOVE GROUND POOL. THE HOME SITS WAY BACK ON THE LOT SO YOU HAVE A BEAUTIFUL FRONT YARD TO ENJOY & A LONG DRIVEWAY WITH PLENTY OF PARKING SPACE
Contingent
$315,000
416 Maple St, Marengo, IL 60152
3beds
2,108sqft
Single Family Residence
Built in ----
-- sqft lot
$316,600 Zestimate®
$149/sqft
$-- HOA
What's special
Above ground poolAttached storage shedBeautiful front yardFormal dining room
- --
- 1,126
- views
- 104
- saves
Zillow last checked:
Listing updated:
Listed by:
Jacqueline Zenk 815-923-2200,
Home Solutions Real Estate
Source: MRED as distributed by MLS GRID,MLS#: 12728453
Facts & features
Interior
Bedrooms & bathrooms
- Bedrooms: 3
- Bathrooms: 2
- Full bathrooms: 2
Rooms
- Room types: Enclosed Porch Heated
Primary bedroom
- Features: Flooring (Carpet), Bathroom (Full)
- Level: Second
- Area: 315 Square Feet
- Dimensions: 21X15
Bedroom 2
- Features: Flooring (Carpet)
- Level: Second
- Area: 168 Square Feet
- Dimensions: 12X14
Bedroom 3
- Features: Flooring (Carpet)
- Level: Second
- Area: 196 Square Feet
- Dimensions: 14X14
Dining room
- Features: Flooring (Wood Laminate)
- Level: Main
- Area: 144 Square Feet
- Dimensions: 12X12
Other
- Features: Flooring (Carpet)
- Level: Main
- Area: 126 Square Feet
- Dimensions: 7X18
Kitchen
- Features: Kitchen (Eating Area-Table Space)
- Level: Main
- Area: 204 Square Feet
- Dimensions: 12X17
Laundry
- Level: Main
- Area: 96 Square Feet
- Dimensions: 6X16
Living room
- Features: Flooring (Carpet)
- Level: Main
- Area: 324 Square Feet
- Dimensions: 18X18
Heating
- Natural Gas
Cooling
- Window Unit(s)
Appliances
- Included: Dishwasher
- Laundry: Main Level, Gas Dryer Hookup, Sink
Features
- 1st Floor Full Bath, Separate Dining Room
- Flooring: Laminate
- Basement: Cellar,Partial
Interior area
- Total structure area: 2,108
- Total interior livable area: 2,108 sqft
Property
Parking
- Total spaces: 2
- Parking features: Asphalt, Garage Door Opener, Heated Garage, Yes, Garage Owned, Detached, Garage
- Garage spaces: 2
- Has uncovered spaces: Yes
Accessibility
- Accessibility features: No Disability Access
Features
- Stories: 2
- Patio & porch: Deck, Patio
- Pool features: Above Ground
Lot
- Dimensions: 132 x 143 x125 x146
Details
- Additional structures: Garage(s)
- Parcel number: 1136376027
- Special conditions: None
- Other equipment: Ceiling Fan(s)
Construction
Type & style
- Home type: SingleFamily
- Property subtype: Single Family Residence
Materials
- Cedar
- Foundation: Stone
- Roof: Asphalt
Condition
- New construction: No
- Major remodel year: 1995
Utilities & green energy
- Sewer: Public Sewer
- Water: Public
Community & HOA
Community
- Security: Carbon Monoxide Detector(s)
HOA
- Services included: None
Location
- Region: Marengo
Financial & listing details
- Price per square foot: $149/sqft
- Tax assessed value: $184,146
- Annual tax amount: $3,277
- Date on market: 9/14/2026
- Ownership: Fee Simple
Estimated market value
$316,600
$301,000 - $332,000
$2,265/mo
Price history
| Date | Event | Price |
|---|---|---|
| 6/28/1994 | Sold | $82,500$39/sqft |
Source: Public Record Report a problem | ||
Public tax history
| Year | Property taxes | Tax assessment |
|---|---|---|
| 2025 | $3,277 +7.3% | $61,382 +9.1% |
| 2024 | $3,054 +7.5% | $56,242 +13.4% |
| 2023 | $2,840 -6.4% | $49,579 +10.6% |
| 2022 | $3,035 +10.3% | $44,835 +9.7% |
| 2021 | $2,751 +3.3% | $40,852 +5.1% |
| 2020 | $2,662 | $38,877 +5.5% |
| 2019 | -- | $36,836 +6.8% |
| 2018 | $3,038 +4.1% | $34,504 +5.6% |
| 2017 | $2,918 +4.4% | $32,683 +7% |
| 2016 | $2,794 | $30,536 +7.6% |
| 2013 | $2,794 | $28,383 -33.2% |
| 2011 | -- | $42,500 -28.4% |
| 2010 | -- | $59,327 -13.8% |
| 2009 | -- | $68,785 -1.7% |
| 2008 | -- | $69,939 +8.6% |
| 2006 | -- | $64,401 +4.4% |
| 2005 | $3,596 +1.5% | $61,675 +5.7% |
| 2004 | $3,541 -1% | $58,327 +2.9% |
| 2003 | $3,577 +6.1% | $56,661 +6.3% |
| 2002 | $3,371 +0.9% | $53,293 +13.9% |
| 2001 | $3,342 +9.8% | $46,796 +1.8% |
| 2000 | $3,045 | $45,987 |
Find assessor info on the county website
Monthly payment
Est. payment
Payment breakdown
Explore the cost of this home by adjusting the details. Changes won't be saved.Climate risks
Neighborhood: 60152
Nearby schools
Schools provided by the listing agent
- High: Marengo High School
- District: 165
Source: MRED as distributed by MLS GRID. This data may not be complete. We recommend contacting the local school district to confirm school assignments for this home.
Similar homes
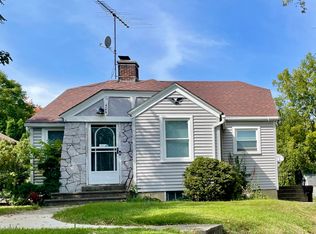
- $415,0004 bd3 ba2k sqft445 Stanford Dr, Marengo, IL 60152New
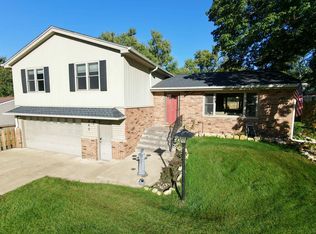 MLS ID #12775428, Heidi Evinger, Century 21 New Heritage West. MRED as distributed by MLS GRID
 - $450,0003 bd4 ba3k sqft9017 Wildrose Ln, Marengo, IL 60152New
 MLS ID #12773599, Nancy Abuali, Redfin Corporation. MRED as distributed by MLS GRID
 - $275,0004 bd1 ba1.2k sqft222 N Taylor St, Marengo, IL 60152For Sale
 MLS ID #202605163, Fidel Batres. NorthWest Illinois Alliance of REALTORS®
 - $460,0004 bd4 ba2.3k sqft324 Maple St, Marengo, IL 60152Active
 MLS ID #12757235, Ben Broughton, RE/MAX Connections II. MRED as distributed by MLS GRID
