**PRICE IMPROVEMENT** Your opportunity just got better.! This beautiful home is now offered at a NEW LOWER PRICE.! If you’ve been waiting for the right time to make a move. This Is It.!!! Welcome to one of Oldsmar's hidden gems! This beautifully maintained 3-bedroom, 2-bath pool home is nestled in the highly desirable Harbor Palms neighborhood, offering the perfect combination of location, comfort, and the Florida lifestyle. The bright split-floor plan features premium laminate and tile flooring, a spacious living room with French doors leading to your private backyard oasis, a formal dining room with a picture window, and a beautifully appointed kitchen with granite countertops, wood cabinetry, and stainless-steel appliances, to include a Point of use Reverse Osmosis Water Purification System. The interior laundry room includes the washer, dryer, and ample storage cabinets. The spacious primary suite offers dual walk-in closets and a beautifully updated en-suite bath with quartz countertops, soft-close cabinetry, and a custom-tiled walk-in shower. Step outside to the screened, covered lanai overlooking a sparkling pool with a tranquil waterfall. The pool is equipped with a child safety fence, which is included with the home. The oversized, fully fenced backyard offers plenty of room to entertain, relax, or enjoy Florida's year-round sunshine. Ideally located just a short walk or bike ride to the neighborhood's beloved Sheffield Park, featuring playgrounds. You'll also enjoy being just 25 minutes from Honeymoon Island and Tampa International and St. Pete-Clearwater airports, and only minutes from shopping, dining, and everyday conveniences. Opportunities like this in Oldsmar are rare—don't miss your chance to own this move-in-ready Florida retreat.
For sale
Price cut: $11K (8/7)
$449,000
416 MAPLEWOOD DRIVE, OLDSMAR, FL 34677
3beds
1,395sqft
Single Family Residence
Built in 1977
7,410 Square Feet Lot
$442,000 Zestimate®
$322/sqft
$-- HOA
What's special
Private backyard oasisBright split-floor plan
- 57 days
- 800
- 56
Likely to sell faster than
Zillow last checked:
Listing updated:
Listed by:
Frank Gomez 813-695-1247,
FUTURE HOME REALTY INC 813-855-4982
Source: Stellar MLS,MLS#: TB8527873 Originating MLS: Suncoast Tampa
Originating MLS: Suncoast Tampa
Facts & features
Interior
Bedrooms & bathrooms
- Bedrooms: 3
- Bathrooms: 2
- Full bathrooms: 2
Rooms
- Room types: Utility Room
Primary bedroom
- Features: En Suite Bathroom, Dual Closets
- Level: First
- Area: 192 Square Feet
- Dimensions: 12x16
Bedroom 2
- Features: Built-in Closet
- Level: First
- Area: 90 Square Feet
- Dimensions: 10x9
Bedroom 3
- Features: Ceiling Fan(s), Built-in Closet
- Level: First
- Area: 100 Square Feet
- Dimensions: 10x10
Primary bathroom
- Features: Shower No Tub, Dual Closets
- Level: First
- Area: 55 Square Feet
- Dimensions: 5x11
Dining room
- Features: Other
- Level: First
- Area: 120 Square Feet
- Dimensions: 12x10
Great room
- Features: Ceiling Fan(s)
- Level: First
- Area: 225 Square Feet
- Dimensions: 15x15
Kitchen
- Features: Stone Counters
- Level: First
- Area: 88 Square Feet
- Dimensions: 11x8
Heating
- Central, Electric
Cooling
- Central Air
Appliances
- Included: Dishwasher, Disposal, Dryer, Exhaust Fan, Microwave, Range, Refrigerator, Washer
- Laundry: Inside, Laundry Room
Features
- Living Room/Dining Room Combo, Open Floorplan, Primary Bedroom Main Floor, Solid Surface Counters, Split Bedroom, Stone Counters, Thermostat, Walk-In Closet(s)
- Flooring: Ceramic Tile, Laminate, Tile
- Doors: French Doors
- Windows: Window Treatments
- Has fireplace: No
Interior area
- Total structure area: 2,110
- Total interior livable area: 1,395 sqft
Video & virtual tour
Property
Parking
- Total spaces: 2
- Parking features: Driveway, Garage Door Opener
- Attached garage spaces: 2
- Has uncovered spaces: Yes
- Details: Garage Dimensions: 22x20
Features
- Levels: One
- Stories: 1
- Patio & porch: Covered, Patio, Screened
- Exterior features: Rain Gutters, Sidewalk
- Has private pool: Yes
- Pool features: Auto Cleaner, Child Safety Fence, Deck, Gunite, In Ground, Pool Sweep
- Fencing: Fenced,Wood
- Has view: Yes
- View description: Pool
Lot
- Size: 7,410 Square Feet
- Dimensions: 70 x 106
- Features: FloodZone, City Lot, Level, Sidewalk
Details
- Parcel number: 152816362790001130
- Zoning: RES
- Special conditions: None
Construction
Type & style
- Home type: SingleFamily
- Architectural style: Florida,Ranch
- Property subtype: Single Family Residence
Materials
- Block, Stucco
- Foundation: Slab
- Roof: Shingle
Condition
- Completed
- New construction: No
- Year built: 1977
Utilities & green energy
- Sewer: Public Sewer
- Water: Public
- Utilities for property: BB/HS Internet Available, Cable Connected, Electricity Connected, Sewer Connected, Water Connected
Community & HOA
Community
- Pet fee: $0 monthly
- Subdivision: HARBOR PALMS-UNIT ONE
HOA
- Has HOA: No
Location
- Region: Oldsmar
Financial & listing details
- Price per square foot: $322/sqft
- Tax assessed value: $354,719
- Annual tax amount: $1,407
- Date on market: 7/10/2026
- Cumulative days on market: 57 days
- Listing terms: Cash,Conventional,FHA,VA Loan
- Ownership: Fee Simple
- Total actual rent: 0
- Electric utility on property: Yes
- Road surface type: Paved
Estimated market value
$442,000
$420,000 - $464,000
$2,664/mo
Price history
| Date | Event | Price |
|---|---|---|
| 8/7/2026 | Price change | $449,000-2.4%$322/sqft |
Source:  Stellar MLS #TB8527873 Report a problem Stellar MLS #TB8527873 Report a problem | ||
| 7/10/2026 | Listed for sale | $460,000+48.9%$330/sqft |
Source: Stellar MLS #TB8527873 Report a problem | ||
| 12/22/2020 | Sold | $309,000-0.3%$222/sqft |
Source: Public Record Report a problem | ||
| 11/3/2020 | Pending sale | $310,000$222/sqft |
Source: KELLER WILLIAMS REALTY #U8102030 Report a problem | ||
| 11/2/2020 | Price change | $310,000+3.3%$222/sqft |
Source: KELLER WILLIAMS REALTY #U8102030 Report a problem | ||
| 10/30/2020 | Pending sale | $300,000$215/sqft |
Source: KELLER WILLIAMS REALTY #U8102030 Report a problem | ||
| 10/27/2020 | Listed for sale | $300,000$215/sqft |
Source: KELLER WILLIAMS REALTY #U8102030 Report a problem | ||
Public tax history
| Year | Property taxes | Tax assessment |
|---|---|---|
| 2025 | $3,940 +5.9% | $266,390 +2.9% |
| 2024 | $3,720 +1.6% | $258,882 +3% |
| 2023 | $3,660 +2.9% | $251,342 +3% |
| 2022 | $3,556 -1.2% | $244,021 +3% |
| 2021 | $3,600 +149.6% | $236,914 +99.7% |
| 2020 | $1,443 +2.5% | $118,616 +2.3% |
| 2019 | $1,408 | $115,949 +1.9% |
| 2018 | $1,408 +2% | $113,787 +2.1% |
| 2017 | $1,381 +2.8% | $111,447 +2.1% |
| 2016 | $1,343 -1.7% | $109,155 +0.7% |
| 2015 | $1,366 +0.8% | $108,396 +0.8% |
| 2014 | $1,356 +1% | $107,536 +1.5% |
| 2013 | $1,342 -0.8% | $105,947 -0.3% |
| 2012 | $1,353 | $106,236 +3% |
| 2011 | -- | $103,142 +1.5% |
| 2010 | -- | $101,618 +2.7% |
| 2009 | -- | $98,946 +0.1% |
| 2008 | $1,163 | $98,847 +3% |
| 2007 | -- | $95,968 -36.2% |
| 2005 | -- | $150,400 +31.8% |
| 2004 | $1,032 +2.3% | $114,100 +4.3% |
| 2003 | $1,009 +4.8% | $109,400 +19% |
| 2002 | $963 | $91,900 +12.1% |
| 2001 | $963 +5.1% | $82,000 +10.2% |
| 2000 | $917 | $74,400 |
Find assessor info on the county website
Monthly payment
Est. payment
Payment breakdown
Explore the cost of this home by adjusting the details. Changes won't be saved.Climate risks
Neighborhood: 34677
Nearby schools
Schools provided by the listing agent
- Elementary: Oldsmar Elementary-PN
- Middle: Carwise Middle-PN
- High: East Lake High-PN
Source: Stellar MLS. This data may not be complete. We recommend contacting the local school district to confirm school assignments for this home.

Similar homes
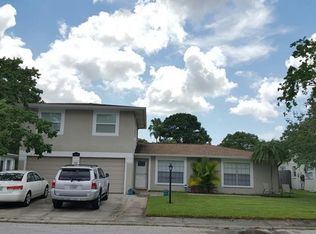
- $344,9003 bd1 ba1.5k sqft415 MAPLEWOOD CIRCLE, OLDSMAR, FL 34677For Sale

 MLS ID #TB8539039, Aaron Tadlock, COLDWELL BANKER REALTY. Stellar MLS
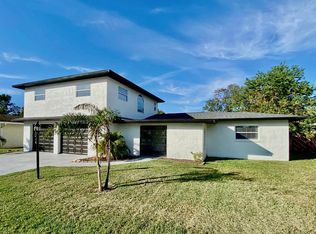
 - $442,0003 bd3 ba1.4k sqft504 Omaha St, Palm Harbor, FL 34683For Sale By Owner

- $459,9003 bd2 ba1.4k sqft105 LOTUS CIRCLE, SAFETY HARBOR, FL 34695For Sale
 MLS ID #TB8494556, Monica Karcz, PA, REDFIN CORPORATION. Stellar MLS
 - $484,9003 bd2 ba1.6k sqft110 MEADOWCROSS DRIVE, SAFETY HARBOR, FL 34695For Sale
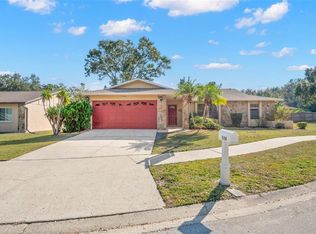 MLS ID #TB8449601, Nathanael Brown, PARK PROPERTY GROUP. Stellar MLS
 - $437,0003 bd2 ba1.3k sqft2234 SPRINGFLOWER DR., CLEARWATER, FL 33763For SaleMLS ID #TB8542857, Conor ONeill, BLAKE REAL ESTATE INC. Stellar MLS
- $429,9003 bd2 ba1.4k sqft1977 CITRUS HILL ROAD, PALM HARBOR, FL 34683For SaleMLS ID #A4702781, Scott Fader, JOSEPH WALTER REALTY LLC. Stellar MLS
- $420,0003 bd2 ba1.1k sqft1140 DR ML KING JR STREET N, SAFETY HARBOR, FL 34695For SaleMLS ID #TB8537296, Justine Agosto, CHARLES RUTENBERG REALTY INC. Stellar MLS
- $469,9003 bd2 ba1.4k sqft1150 BROOK DRIVE W, DUNEDIN, FL 34698For SaleMLS ID #TB8534024, Darlene Sheets, FUTURE HOME REALTY INC. Stellar MLS
- $434,9003 bd2 ba1.3k sqft8037 POWDER HORN CIRCLE, LARGO, FL 33773For SaleMLS ID #TB8543900, Brunilda Finehirsh, FINEHIRSH REALTY POWERED BY SELLSTATE. Stellar MLS
- $425,0003 bd2 ba1.6k sqft6805 LONGPOINTE WAY, TAMPA, FL 33615For SaleMLS ID #TB8521238, Sylvia Haddad, REDFIN CORPORATION. Stellar MLS
- $520,0003 bd2 ba1.4k sqft2221 COLONIAL DRIVE, DUNEDIN, FL 34698For SaleMLS ID #TB8529426, Stacy Allen, KELLER WILLIAMS ST PETE REALTY. Stellar MLS
- $419,0003 bd2 ba1.3k sqft1335 15TH STREET, PALM HARBOR, FL 34683For SaleMLS ID #TB8523979, Connie Beal, FUTURE HOME REALTY INC. Stellar MLS
- $435,0003 bd2 ba1.5k sqft7003 LARIMER COURT, TAMPA, FL 33615For SaleMLS ID #TB8531600, Giselle McNab, EXP REALTY LLC. Stellar MLS
- $524,9003 bd2 ba1.7k sqft2069 KINGFISHER DRIVE, PALM HARBOR, FL 34683For SaleMLS ID #TB8537740, Christina Paolillo, CHARLES RUTENBERG REALTY INC. Stellar MLS
- $449,0003 bd2 ba1.5k sqft1223 UNION STREET, CLEARWATER, FL 33755For SaleMLS ID #TB8510309, Michael Cinquemano, Jr., MIHARA & ASSOCIATES INC.. Stellar MLS
- $415,0003 bd2 ba1.3k sqft10447 GRANNING LANE, NEW PORT RICHEY, FL 34654For SaleMLS ID #TB8543666, Tina Fingerman, PEOPLE'S TRUST REALTY. Stellar MLS
- $429,9003 bd2 ba1.3k sqft5010 STOLLS AVENUE, TAMPA, FL 33615For SaleMLS ID #W7887408, Cori McNichols, CHARLES RUTENBERG REALTY INC. Stellar MLS
- $475,0003 bd2 ba1.4k sqft5309 BLACK PINE DRIVE, TAMPA, FL 33624For SaleMLS ID #TB8518639, Matthew Griffin, OPTIMA ONE REALTY. Stellar MLS
- $499,0003 bd2 ba1.9k sqft1634 DALE CIRCLE N, DUNEDIN, FL 34698For SaleMLS ID #TB8509203, Patricia Harris, PATRICIA HARRIS REALTY. Stellar MLS
- $399,0003 bd2 ba1.3k sqft7906 WOODVINE CIRCLE, TAMPA, FL 33615For SaleMLS ID #TB8518197, Lea Haverstock, LE REAL ESTATE GROUP. Stellar MLS
