The Marlborough is a sought-after concierge building with renovated lobby and common areas, secure key fob entry system, and a stunning common roof deck showcasing nearly 360-degree views of the Charles River, city skyline, Citgo Sign, Kenmore Square and sunsets. This incredibly well-maintained building in Back Bay checks all the boxes, on buyers' wish list. This bright and sunny unit with high ceilings, beautiful custom built-in wall unit in the living room, ornamental fireplace and mantle features an updated kitchen with new appliances, renovated 2 full baths, in-unit laundry (new machines), new heating / cooling system and 2 storage units in the building.Unit is being freshly painted, and ready for immediate occupancy. Garage parking available nearby for separate purchase. Motivated sellers prefer a quick closing.
Sold for $1,375,000
$1,375,000
416 Marlborough St APT 608, Boston, MA 02115
2beds
1,129sqft
Condominium
Built in 1989
-- sqft lot
$1,382,600 Zestimate®
$1,218/sqft
$5,532 Estimated rent
Home value
$1,382,600
$1.26M - $1.51M
$5,532/mo
Zestimate® history
Owner options
List your home for rent
$5,532/mo
Rent Zestimate®
Find your next renter with Zillow Rental Manager. Plus, with online applications, you can quickly screen prospective tenants – for free.
$5,532/mo
Rent Zestimate®
Refinance and save
$7,908/mo
Est. payment
Refinancing to a lower rate could help reduce your monthly payments and save thousands over the life of the loan.
$7,908/mo
Est. payment
Explore your selling options
Work with a Zillow partner agent
Leverage their expertise and Zillow's premium Showcase listings to get your home seen by more buyers.
Get startedList with your own agent
Get your home in front of millions of buyers by listing it on Zillow.
Learn how to do itSell it yourself
Take full control of how buyers see your home on Zillow by listing For Sale by Owner (FSBO).
List your homeWhat's special
Bright and sunny unitIn-unit laundryUpdated kitchenStunning common roof deckNew appliancesRenovated lobbyOrnamental fireplace and mantle
Zillow last checked:
Listing updated:
Listed by:
Collin Sullivan 617-529-6622,
William Raveis R.E. & Home Services 617-266-5200
Bought with:
The LIV Group
BHHS Commonwealth R.E./ Robert Paul Prop.
Source: MLS PIN,MLS#: 73392000
Facts & features
Interior
Bedrooms & bathrooms
- Bedrooms: 2
- Bathrooms: 2
- Full bathrooms: 2
Primary bedroom
- Features: Bathroom - Full, Closet, Flooring - Hardwood
- Level: First
- Area: 156
- Dimensions: 13 x 12
Bedroom 2
- Features: Closet, Flooring - Hardwood
- Level: First
- Area: 108
- Dimensions: 12 x 9
Primary bathroom
- Features: Yes
Bathroom 1
- Features: Bathroom - Full, Bathroom - Tiled With Shower Stall, Flooring - Stone/Ceramic Tile, Countertops - Stone/Granite/Solid
- Level: First
- Area: 45
- Dimensions: 5 x 9
Bathroom 2
- Features: Bathroom - Full, Bathroom - With Shower Stall, Flooring - Stone/Ceramic Tile, Countertops - Stone/Granite/Solid
- Level: First
- Area: 45
- Dimensions: 9 x 5
Kitchen
- Features: Countertops - Stone/Granite/Solid, Recessed Lighting, Stainless Steel Appliances
- Level: First
- Area: 63
- Dimensions: 9 x 7
Living room
- Features: Closet/Cabinets - Custom Built, Flooring - Hardwood, Window(s) - Bay/Bow/Box, Recessed Lighting
- Level: First
- Area: 286
- Dimensions: 13 x 22
Heating
- Central, Forced Air
Cooling
- Central Air
Appliances
- Included: Range, Dishwasher, Microwave, Refrigerator, Washer, Dryer
- Laundry: Electric Dryer Hookup, Washer Hookup, First Floor, In Unit
Features
- Entrance Foyer, Center Hall
- Flooring: Tile, Hardwood
- Basement: None
- Number of fireplaces: 1
- Fireplace features: Living Room
Interior area
- Total structure area: 1,129
- Total interior livable area: 1,129 sqft
- Finished area above ground: 1,129
Property
Parking
- Total spaces: 1
- Parking features: Garage
- Garage spaces: 1
Features
- Patio & porch: Deck - Roof, Deck - Wood
- Exterior features: Deck - Roof, Deck - Wood
- Has view: Yes
- View description: Water, River
- Has water view: Yes
- Water view: River,Water
- Waterfront features: 0 to 1/10 Mile To Beach
Details
- Parcel number: 3346729
- Zoning: Res
- Other equipment: Intercom
Construction
Type & style
- Home type: Condo
- Property subtype: Condominium
- Attached to another structure: Yes
Materials
- Frame
Condition
- Year built: 1989
Utilities & green energy
- Electric: Circuit Breakers
- Sewer: Public Sewer
- Water: Public
- Utilities for property: for Electric Range, for Electric Dryer, Washer Hookup
Community & HOA
Community
- Features: Public Transportation, Shopping, Park, Walk/Jog Trails, Medical Facility, Bike Path, Conservation Area, Highway Access, Public School, T-Station
HOA
- Amenities included: Hot Water, Elevator(s), Fitness Center, Trail(s)
- Services included: Water, Sewer, Insurance, Security, Maintenance Structure, Maintenance Grounds, Snow Removal, Trash, Reserve Funds
- HOA fee: $1,350 monthly
Location
- Region: Boston
Financial & listing details
- Price per square foot: $1,218/sqft
- Tax assessed value: $1,240,200
- Annual tax amount: $14,362
- Date on market: 12/15/2025
Price history
| Date | Event | Price |
|---|---|---|
| 8/21/2025 | Sold | $1,375,000-1.4%$1,218/sqft |
Source: MLS PIN #73392000 Report a problem | ||
| 7/30/2025 | Pending sale | $1,395,000$1,236/sqft |
Source:  William Raveis Real Estate, Mortgage & Insurance #73392000 Report a problem William Raveis Real Estate, Mortgage & Insurance #73392000 Report a problem | ||
| 6/17/2025 | Listed for sale | $1,395,000+54.1%$1,236/sqft |
Source: MLS PIN #73392000 Report a problem | ||
| 5/23/2014 | Listing removed | $4,500$4/sqft |
Source: City To Suburbs Real Estate - Coldwell Banker Report a problem | ||
| 5/19/2014 | Listed for rent | $4,500$4/sqft |
Source: City To Suburbs Real Estate - Coldwell Banker Report a problem | ||
| 10/3/2013 | Sold | $905,000+0.2%$802/sqft |
Source: LINK #146194 Report a problem | ||
| 8/29/2013 | Pending sale | $903,200$800/sqft |
Source: Coldwell Banker Residential Brokerage - Boston-Back Bay #71569065 Report a problem | ||
| 8/14/2013 | Listed for sale | $903,200+51%$800/sqft |
Source: Coldwell Banker Residential Brokerage - Boston-Back Bay #71569065 Report a problem | ||
| 1/10/2001 | Sold | $598,000+141.1%$530/sqft |
Source: LINK #5154 Report a problem | ||
| 7/31/1990 | Sold | $248,000$220/sqft |
Source: Public Record Report a problem | ||
Public tax history
| Year | Property taxes | Tax assessment |
|---|---|---|
| 2025 | $14,362 +6.2% | $1,240,200 -0.1% |
| 2024 | $13,526 +6.6% | $1,240,900 +5% |
| 2023 | $12,693 +0.7% | $1,181,800 +2% |
| 2022 | $12,606 +2% | $1,158,600 |
| 2021 | $12,362 +12.6% | $1,158,600 +11.4% |
| 2020 | $10,983 +2.2% | $1,040,100 +2% |
| 2019 | $10,743 +6.6% | $1,019,300 +6% |
| 2018 | $10,077 +324.2% | $961,500 +4% |
| 2017 | $2,375 -75% | $924,300 +7% |
| 2016 | $9,502 -9% | $863,800 +0.2% |
| 2015 | $10,441 +21.2% | $862,200 +25.9% |
| 2014 | $8,617 +0.5% | $685,000 +5% |
| 2013 | $8,573 +1.4% | $652,400 +0.6% |
| 2012 | $8,456 +2% | $648,500 |
| 2011 | $8,294 +2.8% | $648,500 -4.5% |
| 2010 | $8,067 +14.9% | $679,000 +2.8% |
| 2009 | $7,020 -3.1% | $660,400 |
| 2008 | $7,245 -0.8% | $660,400 -0.7% |
| 2007 | $7,306 | $664,800 |
Find assessor info on the county website
Neighborhood: Back Bay
Nearby homes
- $1,310,0002 bd2 ba1.1k sqft416 Marlborough St APT 209, Boston, MA 02115Sold
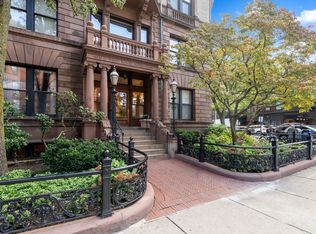
- $--2 bd2 ba1.2k sqft414 Marlborough St #411, Boston, MA 02115Off Market

- $1,323,1002 bd2 ba1.1k sqft416 Marlborough St APT 103, Boston, MA 02115Off Market

- $720,6001 bd1 ba651 sqft416 Marlborough St APT 107, Boston, MA 02115Off Market
- $754,2001 bd1 ba649 sqft416 Marlborough St APT 109, Boston, MA 02115Off Market
- $1,324,0002 bd2 ba1k sqft416 Marlborough St APT 201, Boston, MA 02115Off Market
- $636,1001 bd1 ba548 sqft416 Marlborough St APT 204, Boston, MA 02115Off Market
- $779,2001 bd1 ba770 sqft416 Marlborough St APT 205, Boston, MA 02115Off Market
Nearby schools
GreatSchools rating
- 4/10Mel H King ElementaryGrades: 2-12Distance: 0.9 mi
- NACarter SchoolGrades: 8-12Distance: 0.7 mi
- 4/10Boston Arts AcademyGrades: 9-12Distance: 0.4 mi
Get a cash offer in 3 minutes
Find out how much your home could sell for in as little as 3 minutes with a no-obligation cash offer.
Estimated market value
$1,382,600
Get a cash offer in 3 minutes
Find out how much your home could sell for in as little as 3 minutes with a no-obligation cash offer.
Estimated market value
$1,382,600
- Massachusetts
- Suffolk County
- Boston
- 02115
- Back Bay
- 416 Marlborough St Apartment 608
Nearby cities
Nearby neighborhoods
Nearby zip codes
Other Boston Topics
