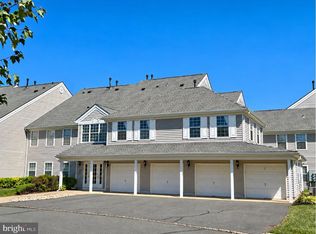

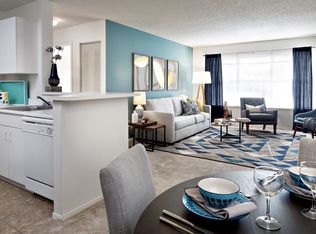
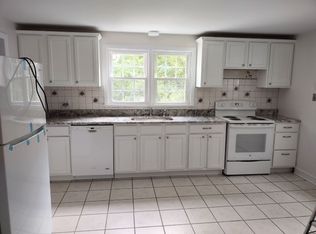
Welcome to this Lovely First Floor 2-bedroom, 2-bath Luxury condo in the Madison with 9 ft ceiling and crown molding throughout. The Living room features recess lighting, ceiling fan, large windows, newer flooring and a cozy gas fireplace, plus, a door leading to a private balcony. Adjacent to the dining area is upgraded Kitchen with 42" cabinetry, granite counter tops, and breakfast bar with dimmable pendant lights. Master suite has recessed lights, walk-in closet and a master bath with Granite Counter tops. 2nd Bedroom is on the opposite site of Master suite with full bath across the room. Full size side-by side washer and dryer for the everyday convenience. New air conditioner was installed about 3 years ago. Enjoy the Club house amenities with fitness center, and ample parking. Community takes care of exterior maintenance, trash and snow removal. This home is a short distance to highway (I-295, I-95), Colleges (TCNJ, Rider, Princeton University), Hospital (Capital Health), Train Stations (Hamilton) to NYC and Philly, Trenton Airport, shopping malls (Quaker Bridge and Nassau Malls).
Apartment for rent
Apartment
Available now
No pets
Air conditioner, central air, electric
In unit laundry
Parking lot parking
Forced air, natural gas
What's special
- 68 days |
- -- |
- -- |
Zillow last checked:
Listing updated:
Travel times

Let’s turn your rent into credit progress
Build credit history with every on-time payment and get credit for the payment you’re already making.
Facts & features
Interior
Bedrooms & bathrooms
- Bedrooms: 2
- Bathrooms: 2
- Full bathrooms: 2
Rooms
- Room types: Bathroom 2, Bedroom 2, Dining Room, Foyer, Kitchen, Laundry, Living Room, Primary Bathroom, Primary Bedroom
Heating
- Forced Air, Natural Gas
Cooling
- Air Conditioner, Central Air, Electric
Appliances
- Included: Dishwasher, Dryer, Gas Water Heater, Microwave Oven, Oven/Range - Gas, Refrigerator, Washer
- Laundry: In Unit, Laundry Room
Features
- Breakfast Area, Ceiling Fan(s), Ceiling Fan(s), Crown Molding, Dining Area, Dry Wall, Primary Bath(s), Recessed Lighting, Walk In Closet, Walk-In Closet(s)
- Flooring: Ceramic, Luxury Vinyl Plank
- Has fireplace: Yes
Interior area
- Total interior livable area: 1,573 sqft
Property
Parking
- Parking features: Parking Lot, Paved
- Details: Contact manager
Features
- Patio & porch: Patio
- Exterior features: Balcony, Breakfast Area, Dining Area, Dry Wall, Lighting, Primary Bath(s)
- Pool features: Contact manager
Lot
- Features: Paved
Details
- Parcel number: 020022500000200056C0416
Construction
Type & style
- Home type: Apartment
- Property subtype: Apartment
Condition
- Year built: 2006
Utilities & green energy
- Utilities for property: Sewage, Water
Building
Management
- Pets allowed: No
Community & HOA
Community
- Features: Clubhouse, Sidewalks, Street Lights
HOA
- Amenities included: Clubhouse
Location
- Region: Ewing
Financial & listing details
- Lease term: Contact For Details
Nearby apartments for rent

Price history
| Date | Event | Price |
|---|---|---|
| 9/26/2026 | Listing removed | $339,900$216/sqft |
Source:  Bright MLS #NJME2077470 Report a problem Bright MLS #NJME2077470 Report a problem | ||
| 8/9/2026 | Price change | $339,900-4.3%$216/sqft |
Source: Bright MLS #NJME2077470 Report a problem | ||
| 8/2/2026 | Listed for rent | $2,450+6.5%$2/sqft |
Source: Bright MLS #NJME2081554 Report a problem | ||
| 5/21/2026 | Listed for sale | $355,000+163%$226/sqft |
Source: Bright MLS #NJME2077470 Report a problem | ||
| 11/1/2023 | Listing removed | -- |
Source: Zillow Rentals Report a problem | ||
| 9/9/2023 | Listed for rent | $2,300+31.4%$1/sqft |
Source: Zillow Rentals Report a problem | ||
| 7/16/2018 | Listing removed | $1,750$1/sqft |
Source: Keller Williams Princeton Real Estate #1001840794 Report a problem | ||
| 6/13/2018 | Listed for rent | $1,750$1/sqft |
Source: KW Real Estate-Princeton #1001840794 Report a problem | ||
| 8/8/2016 | Sold | $135,000+13400%$86/sqft |
Source: Public Record Report a problem | ||
| 5/20/2016 | Price change | $1,000-99.3%$1/sqft |
Source: Auction.com Report a problem | ||
| 5/20/2016 | Pending sale | $149,900$95/sqft |
Source: Auction.com Report a problem | ||
| 5/20/2016 | Listed for sale | -- |
Source: Auction.com Report a problem | ||
| 2/27/2016 | Listing removed | -- |
Source: Auction.com Report a problem | ||
| 2/17/2016 | Price change | -- |
Source: Auction.com Report a problem | ||
| 12/9/2015 | Price change | $149,900-8.9%$95/sqft |
Source: Action USA Market Realtors #6571214 Report a problem | ||
| 10/26/2015 | Price change | $164,500-5.7%$105/sqft |
Source: Action USA Market Realtors #6571214 Report a problem | ||
| 5/11/2015 | Listed for sale | $174,500-35.3%$111/sqft |
Source: Action USA Market Realtors #6571214 Report a problem | ||
| 6/21/2006 | Sold | $269,640$171/sqft |
Source: Public Record Report a problem | ||