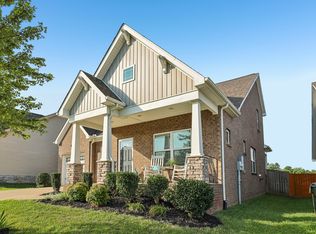
Like-new without the wait of building! Welcome to this beautifully upgraded 3-bedroom home in desirable Langford Farms, offering the modern finishes, thoughtful layout, and move-in-ready convenience. From the moment you arrive, you'll appreciate the care and upgrades that set this home apart.
The open-concept main level features a spacious kitchen with elegant marble countertops, an oversized island, abundant cabinet storage, and a large upgraded stainless steel refrigerator. The kitchen flows seamlessly into the living room and dining area, creating an ideal space for everyday living and entertaining. An elegant crystal chandelier adds a sophisticated touch to the dining space. A dedicated office provides the perfect work-from-home space.
The primary suite is conveniently located on the main floor and features an ensuite bathroom and walk-in closet. All bedrooms offer walk-in closets, providing excellent storage throughout the home. Upstairs, you'll find additional flexible living space with a loft/bonus room, along with two bedrooms and generous storage.
This home has been lightly lived in, with the homeowners frequently out of town, resulting in remarkably minimal wear throughout. The generous laundry room includes a brand-new upgraded washer and dryer.
Step outside to the covered back patio, enhanced with an upgraded ceiling fan, dimmable lighting, and privacy curtains. Additional premium features include an approximately $11,000 water softener system and a complete ADT security system with Google Nest cameras, all included with the home.
Why build and wait months while paying extra for upgrades when you can move into a home that's already finished and thoughtfully enhanced? With its desirable floor plan, main-level primary suite, extensive upgrades, minimal wear, privacy, and move-in-ready convenience, this home offers a rare opportunity!
Active
$469,999
416 Mattieton Ln, Gallatin, TN 37066
3beds
2,341sqft
Single Family Residence, Residential
Built in 2022
6,969 Square Feet Lot
$-- Zestimate®
$201/sqft
$59/mo HOA
What's special
- 20 hours
- 14
- 0
Zillow last checked:
Listing updated:
Listed by:
Tammy Jeffers 615-573-0487,
Benchmark Realty, LLC 615-991-4949
Source: RealTracs MLS as distributed by MLS GRID,MLS#: 3541546
Facts & features
Interior
Bedrooms & bathrooms
- Bedrooms: 3
- Bathrooms: 3
- Full bathrooms: 2
- 1/2 bathrooms: 1
- Main level bedrooms: 1
Bedroom 1
- Features: Full Bath
- Level: Full Bath
- Area: 180 Square Feet
- Dimensions: 15x12
Bedroom 2
- Features: Walk-In Closet(s)
- Level: Walk-In Closet(s)
- Area: 143 Square Feet
- Dimensions: 11x13
Bedroom 3
- Features: Walk-In Closet(s)
- Level: Walk-In Closet(s)
- Area: 140 Square Feet
- Dimensions: 10x14
Primary bathroom
- Features: Double Vanity
- Level: Double Vanity
Dining room
- Features: Combination
- Level: Combination
- Area: 169 Square Feet
- Dimensions: 13x13
Kitchen
- Area: 150 Square Feet
- Dimensions: 10x15
Living room
- Features: Great Room
- Level: Great Room
- Area: 240 Square Feet
- Dimensions: 16x15
Other
- Features: Office
- Level: Office
- Area: 110 Square Feet
- Dimensions: 11x10
Recreation room
- Features: Second Floor
- Level: Second Floor
- Area: 140 Square Feet
- Dimensions: 10x14
Heating
- Central, Natural Gas
Cooling
- Central Air, Electric
Appliances
- Included: Oven, Cooktop, Dishwasher, Microwave, Refrigerator
Features
- Extra Closets, Open Floorplan, Pantry, Kitchen Island
- Flooring: Carpet, Wood, Vinyl
- Basement: None
Interior area
- Total structure area: 2,341
- Total interior livable area: 2,341 sqft
- Finished area above ground: 2,341
Video & virtual tour
Property
Parking
- Total spaces: 2
- Parking features: Garage Faces Front, Concrete, Driveway
- Attached garage spaces: 2
- Has uncovered spaces: Yes
Features
- Levels: Two
- Stories: 2
- Patio & porch: Patio, Covered, Porch
Lot
- Size: 6,969 Square Feet
Details
- Parcel number: 104O B 01700 000
- Special conditions: Standard
Construction
Type & style
- Home type: SingleFamily
- Property subtype: Single Family Residence, Residential
Materials
- Brick, Vinyl Siding
Condition
- New construction: No
- Year built: 2022
Utilities & green energy
- Sewer: Public Sewer
- Water: Public
- Utilities for property: Electricity Available, Natural Gas Available, Water Available
Community & HOA
Community
- Subdivision: Langford Farms
HOA
- Has HOA: Yes
- HOA fee: $59 monthly
Location
- Region: Gallatin
Financial & listing details
- Price per square foot: $201/sqft
- Tax assessed value: $486,300
- Annual tax amount: $2,371
- Date on market: 9/4/2026
- Electric utility on property: Yes
Estimated market value
Not available
Estimated sales range
Not available
Not available
Price history
| Date | Event | Price |
|---|---|---|
| 9/4/2026 | Listed for sale | $469,999$201/sqft |
Source:  RealTracs MLS as distributed by MLS GRID #3541546 Report a problem RealTracs MLS as distributed by MLS GRID #3541546 Report a problem | ||
| 8/31/2026 | Listing removed | $469,999$201/sqft |
Source: RealTracs MLS as distributed by MLS GRID #3261993 Report a problem | ||
| 8/25/2026 | Price change | $469,999-1%$201/sqft |
Source: RealTracs MLS as distributed by MLS GRID #3261993 Report a problem | ||
| 8/13/2026 | Price change | $474,900-1%$203/sqft |
Source: RealTracs MLS as distributed by MLS GRID #3261993 Report a problem | ||
| 7/27/2026 | Price change | $479,900-1%$205/sqft |
Source: RealTracs MLS as distributed by MLS GRID #3261993 Report a problem | ||
| 7/7/2026 | Listed for sale | $484,900+6%$207/sqft |
Source: RealTracs MLS as distributed by MLS GRID #3261993 Report a problem | ||
| 1/19/2026 | Listing removed | $2,299$1/sqft |
Source: Zillow Rentals Report a problem | ||
| 12/20/2025 | Price change | $2,299+21.1%$1/sqft |
Source: Zillow Rentals Report a problem | ||
| 11/21/2025 | Price change | $1,899-20.8%$1/sqft |
Source: Zillow Rentals Report a problem | ||
| 10/28/2025 | Listed for rent | $2,399$1/sqft |
Source: Zillow Rentals Report a problem | ||
| 9/29/2023 | Sold | $457,489$195/sqft |
Source: Public Record Report a problem | ||
Public tax history
| Year | Property taxes | Tax assessment |
|---|---|---|
| 2025 | $2,371 +1% | $121,575 +1% |
| 2024 | $2,348 | $120,375 |
Find assessor info on the county website
Monthly payment
Est. payment
Payment breakdown
Explore the cost of this home by adjusting the details. Changes won't be saved.Climate risks
Neighborhood: 37066
Nearby schools
Schools provided by the listing agent
- Elementary: Howard Elementary
- Middle: Joe Shafer Middle School
- High: Gallatin Senior High School
Source: RealTracs MLS as distributed by MLS GRID. This data may not be complete. We recommend contacting the local school district to confirm school assignments for this home.


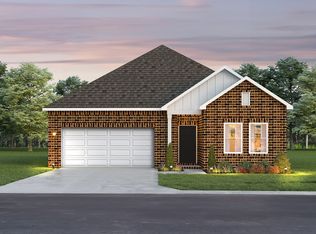
Similar homes
- $480,0005 bd3 ba2.5k sqft1122 Linn Cove Ct, Gallatin, TN 37066For Sale
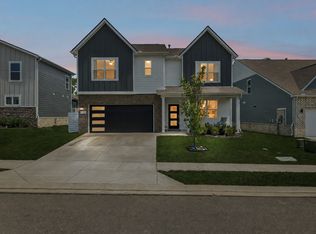
 MLS ID #3306478, Katina Thornton. RealTracs MLS as distributed by MLS GRID
 - $469,9003 bd3 ba2.1k sqft1310 Coates Ln, Gallatin, TN 37066For Sale
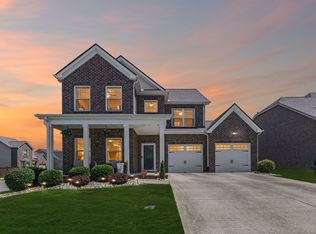 MLS ID #3234789, Brenda S. Kersey Broker ABR GRI. RealTracs MLS as distributed by MLS GRID
 - $499,9004 bd4 ba2.6k sqft1252 Linn Cove Ct, Gallatin, TN 37066For Sale
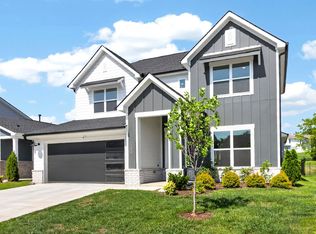 MLS ID #3246907, Julian Buchi-Fotre. RealTracs MLS as distributed by MLS GRID
 - $414,9003 bd3 ba2k sqft1319 Coates Ln, Gallatin, TN 37066For Sale
 MLS ID #3525827, Nikki Langham. RealTracs MLS as distributed by MLS GRID
 - $399,9004 bd3 ba1.8k sqft1064 Linn Cove Ct, Gallatin, TN 37066For SaleMLS ID #3191236, Tim Schmid. RealTracs MLS as distributed by MLS GRID
- $445,0003 bd3 ba2.2k sqft301 Booker Dr, Gallatin, TN 37066For SaleMLS ID #3320991, Luke Maas. RealTracs MLS as distributed by MLS GRID
- $530,0004 bd3 ba2.8k sqft300 Black Thorn Ln, Gallatin, TN 37066For SaleMLS ID #3244888, Marina Huskins. RealTracs MLS as distributed by MLS GRID
- $614,8884 bd4 ba2.8k sqft398 Goodman Dr, Gallatin, TN 37066For SaleMLS ID #3510382, Lisa M. Smith. RealTracs MLS as distributed by MLS GRID
- $454,9005 bd3 ba2.5k sqft101 Walden Way, Gallatin, TN 37066For SaleMLS ID #3178513, Jonathan Wilhelm. RealTracs MLS as distributed by MLS GRID
- $569,9003 bd2 ba2.8k sqft108 Gulfstream Dr, Gallatin, TN 37066For SaleMLS ID #3500896, Nam Luu. RealTracs MLS as distributed by MLS GRID
- $434,9003 bd3 ba2k sqft1413 Woodside Dr, Lebanon, TN 37087For SaleMLS ID #3530616, Ben Wilson. RealTracs MLS as distributed by MLS GRID
- $509,9995 bd3 ba3k sqft410 Ryan Ave, Gallatin, TN 37066For SaleMLS ID #3210858, Katina Thornton. RealTracs MLS as distributed by MLS GRID
- $338,5002 bd2 ba1.5k sqft1648 Foston Ln, Gallatin, TN 37066For SaleMLS ID #3320893, Cathy Schuster. RealTracs MLS as distributed by MLS GRID
- $450,0005 bd3 ba2.4k sqft1004 Baltusrol Ln, Lebanon, TN 37087For SaleMLS ID #3527424, Nick Mancini. RealTracs MLS as distributed by MLS GRID
- $570,0004 bd3 ba2.7k sqft113 Joyner Ct, Gallatin, TN 37066For SaleMLS ID #3175524, Mark Lewis. RealTracs MLS as distributed by MLS GRID
- $359,9003 bd3 ba1.8k sqft1420 Carderock Springs Dr, Gallatin, TN 37066For SaleMLS ID #3303946, Elyssia Sharrow. RealTracs MLS as distributed by MLS GRID
- $375,0003 bd3 ba1.8k sqft231 Grandstand Blvd, Gallatin, TN 37066For SaleMLS ID #3216938, MacKenzie Strawn Hyde. RealTracs MLS as distributed by MLS GRID
- $380,0003 bd3 ba1.8k sqft192 Grandstand Blvd, Gallatin, TN 37066For SaleMLS ID #3167732, Robert Townsend. RealTracs MLS as distributed by MLS GRID
- $589,9004 bd3 ba2.1k sqft1104 Watermark Way, Mount Juliet, TN 37122For SaleMLS ID #3298039, Kendra Nitz. RealTracs MLS as distributed by MLS GRID
- $364,9003 bd3 ba1.7k sqft202 Grandstand Blvd, Gallatin, TN 37066For SaleMLS ID #3139853, Whitley Battles Smith. RealTracs MLS as distributed by MLS GRID
