Skip main navigation
Under contract
  • $460,000

    416 Michael Blake Blvd, Winter Springs, FL 32708

    3beds
    1,868sqft
    : 
    Loading
    Get pre-qualified
    Single Family Residence
    Built in 2014
    3,076 Square Feet Lot
    $-- Zestimate®
    $246/sqft
    $167/mo HOA

    What's special

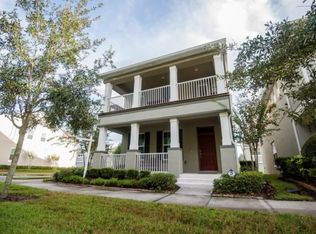
    Under contract-accepting backup offers. Welcome to Winter Springs Village featuring one of the finest bungalows situated on a corner lot with a private wooded view from the cozy front porch. Many upgrades include: AC replaced in 2023 with a transferrable warranty, freshly painted exterior in 2024, crown molding throughout the living space, custom built-in cabinets in the dining room niche for additoinal storge & epoxy flooring in the 2 car garage. The kitchen has a quartz countertop, backsplash, stainless steel appliances and 42" cabinets. Upstairs features a spacious loft/flex space, generous size alternate bedrooms, laundry room with a new washer/dryer and a primary suite complete with a walk-in closet and an additional hall closet. You will enjoy the affordable utility bills due to the many energy efficient features & design with low E Vinyl dual pane, double tint windows and a foam insulated attic. The HOA includes lawn & irrigation maintenance, community pool and clubhouse, playground and secure mailboxes. Easy access to 417 for a commute downtown, University of Central Florida, Orlando International Airport or the beaches. Convenient to highly rated Seminole County Schools. This one will not disappoint!
    4 days
    |
    297
    |
    25
    |

    Zillow last checked:

    Listing updated:

    Listed by:

    P. Darlene Brown, PA 407-719-4420,

    KELLER WILLIAMS ADVANTAGE REALTY 407-977-7600,

    Rick Bosley 407-815-2020,

    KELLER WILLIAMS ADVANTAGE REALTY

    Source: Stellar MLS,MLS#: O6424732MLS LogoOriginating MLS: Orlando Regional

      Facts & features

      Interior

      Bedrooms & bathrooms
      • Bedrooms: 3
      • Bathrooms: 3
      • Full bathrooms: 2
      • 1/2 bathrooms: 1
      Rooms
      • Room types: Attic, Dining Room, Living Room, Utility Room, Loft
      Primary bedroom
      • Features: Walk-In Closet(s)
      • Level: Second
      • Area: 210 Square Feet
      • Dimensions: 14x15
      Bedroom 2
      • Features: Built-in Closet
      • Level: Second
      • Area: 112 Square Feet
      • Dimensions: 11.2x10
      Bedroom 3
      • Features: Built-in Closet
      • Level: Second
      • Area: 112 Square Feet
      • Dimensions: 11.2x10
      Dining room
      • Level: First
      • Area: 135.2 Square Feet
      • Dimensions: 10.4x13
      Kitchen
      • Level: First
      • Area: 90 Square Feet
      • Dimensions: 10x9
      Living room
      • Level: First
      • Area: 224.96 Square Feet
      • Dimensions: 14.8x15.2
      Loft
      • Level: Second
      • Area: 150 Square Feet
      • Dimensions: 15x10
      Heating
      • Central, Electric
      Cooling
      • Central Air
      Appliances
      • Included: Dishwasher, Disposal, Dryer, Electric Water Heater, Microwave, Refrigerator, Solar Hot Water Rented, Washer
      • Laundry: Electric Dryer Hookup, Inside, Laundry Room, Upper Level, Washer Hookup
      Features
      • Built-in Features, Ceiling Fan(s), Crown Molding, In Wall Pest System, Kitchen/Family Room Combo, Open Floorplan, PrimaryBedroom Upstairs, Solid Surface Counters, Split Bedroom, Thermostat, Walk-In Closet(s)
      • Flooring: Carpet, Tile
      • Windows: Window Treatments
      • Has fireplace: No
      Interior area
      • Total structure area: 2,562
      • Total interior livable area: 1,868 sqft

      Property

      Parking
      • Total spaces: 2
      • Parking features: Driveway, Garage Door Opener, Garage Faces Rear, Guest
      • Attached garage spaces: 2
      • Has uncovered spaces: Yes
      • Details: Garage Dimensions: 22x19
      Features
      • Levels: Two
      • Stories: 2
      • Exterior features: Irrigation System, Lighting, Rain Gutters, Sidewalk
      • Has view: Yes
      • View description: Trees/Woods
      Lot
      • Size: 3,076 Square Feet
      • Features: Corner Lot, City Lot, Landscaped, Sidewalk
      Details
      • Parcel number: 3120315TE00001250
      • Zoning: RESIDENTIA
      • Special conditions: None

      Construction

      Type & style
      • Home type: SingleFamily
      • Architectural style: Bungalow
      • Property subtype: Single Family Residence
      Materials
      • Block, Concrete, Stucco, Wood Frame, Wood Siding
      • Foundation: Slab
      • Roof: Shingle
      Condition
      • Completed
      • New construction: No
      • Year built: 2014

      Utilities & green energy

      • Sewer: Public Sewer
      • Water: Public
      • Utilities for property: BB/HS Internet Available, Cable Connected, Electricity Connected, Fiber Optics, Fire Hydrant, Public, Sewer Connected, Street Lights, Underground Utilities, Water Connected

      Community & HOA

      Community
      • Features: Deed Restrictions, Pool, Sidewalks
      • Pet fee: $0 monthly
      • Subdivision: WINTER SPGS VILLAGE PH 1
      HOA
      • Has HOA: Yes
      • Amenities included: Clubhouse, Maintenance, Playground, Pool, Recreation Facilities
      • Services included: Community Pool, Insurance, Maintenance Grounds, Manager, Recreational Facilities
      • HOA fee: $167 monthly
      • HOA name: Winter Springs Village, Yenny Perez
      • HOA phone: 407-788-6700
      Location
      • Region: Winter Springs

      Financial & listing details

      • Price per square foot: $246/sqft
      • Tax assessed value: $379,664
      • Annual tax amount: $3,377
      • Date on market: 7/16/2026
      • Listing terms: Cash,Conventional,FHA,VA Loan
      • Ownership: Fee Simple
      • Total actual rent: 0
      • Electric utility on property: Yes
      • Road surface type: Paved, Asphalt

        Estimated market value

        Not available

        Estimated sales range

        Not available

        Not available

        Price history

        DateEventPrice
        7/16/2026Contingent$460,000$246/sqft
        Source: Stellar MLS #O6424732 Report a problem
        7/16/2026Listed for sale$460,000+46%$246/sqft
        Source: Stellar MLS #O6424732 Report a problem
        2/4/2019Sold$315,000-1.6%$169/sqft
        Source: Public Record Report a problem
        12/5/2018Price change$319,990-1.1%$171/sqft
        Source: MAINFRAME REAL ESTATE #O5744865 Report a problem
        11/6/2018Listed for sale$323,500+29.6%$173/sqft
        Source: MAINFRAME REAL ESTATE #O5744865 Report a problem
        3/3/2014Sold$249,600$134/sqft
        Source: Public Record Report a problem

        Public tax history

        YearProperty taxesTax assessment
        2025$3,263 +6.2%$243,939 +2.9%
        2024$3,072 +4.3%$237,064 +3%
        2023$2,946 +3%$230,159 +3%
        2022$2,861 +1%$223,455 +3%
        2021$2,832 +0.9%$216,947 +1.4%
        2020$2,806 +25.3%$213,952 +11.3%
        2019$2,239 $192,170 +1.9%
        2018$2,239 +0.9%$188,587 +2.1%
        2017$2,219 +0.9%$184,708 +1.4%
        2016$2,198 -1.6%$182,175 +1.4%
        2015$2,234 $179,651 +349.1%
        2014$2,234 +246.2%$40,000 +14.3%
        2013$645 +3.6%$35,000
        2012$623 $35,000
        2011-- --
        Find assessor info on the county website

        Monthly payment

        Est. payment

        Payment breakdown

        Explore the cost of this home by adjusting the details. Changes won't be saved.
        All calculations are estimates and provided by Zillow, Inc. for informational purposes only. Actual amounts may vary.
        HOA fees may include property taxes on listings classified as Co-Ops. Contact the listing agent and/or owner for fee details.
        Mortgage interest rates are dependent on a number of factors, including credit score, down payment, and repayment length. Interest rate data provided by Zillow Group Marketplace, Inc. as of 1/1/1970 from various mortgage lenders with which we have lead or other similar arrangements; the Estimated Payment is an average of those rates.
        See how much you could borrow to make a competitive offer.

        Climate risks

        Neighborhood: 32708

        Getting around

        45 / 100
        Car-Dependent
        63 / 100
        Bikeable

        Nearby schools

        GreatSchools rating

        A local agent can set up tours, give advice and negotiate with sellers.

        A local lender can help you make sure your offer is ready when you are.

        Browse local experts

        Similar homes