Skip main navigation
Off market
  • $366,900

    416 Michelle Dr, Washington, MO 63090

    3beds
    2,048sqft
    SingleFamily
    Built in 1986
    0.36 Acres Lot
    $366,900 Zestimate®
    $179/sqft
    $1,851 Estimated rent

    Home value

    $366,900

    $349,000 - $385,000

    $1,851/mo

    Zestimate® history
    Loading
    Loading...

    Owner options

    List your home for rent

    $1,851/mo

    Rent Zestimate®

    Find your next renter with Zillow Rental Manager. Plus, with online applications, you can quickly screen prospective tenants – for free.

    Learn more

    $1,851/mo

    Rent Zestimate®

    Refinance and save

    $2,234/mo

    Est. payment

    Refinancing to a lower rate could help reduce your monthly payments and save thousands over the life of the loan.

    See today's rates

    $2,234/mo

    Est. payment

    Explore your selling options

    Work with a Zillow partner agent

    Leverage their expertise and Zillow's premium Showcase listings to get your home seen by more buyers.

    Get started

    List with your own agent

    Get your home in front of millions of buyers by listing it on Zillow.

    Learn how to do it

    Sell it yourself

    Take full control of how buyers see your home on Zillow by listing For Sale by Owner (FSBO).

    List your home

    What's special

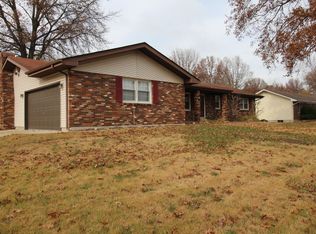
    Dont miss this spectacular ranch over 3000 sq ft of living space! From the moment you enter through the leaded glass & Mahogany door, you will appreciate the attention to detail. Crown moulding, custom solid core 6 panel doors, wood flooring, gorgeously updated kitchen w/granite counter tops, tile flooring & back splash. Functional breakfast bar. Custom cabinets w/pull out shelves. Newer vinyl windows w/ lifetime warranty. Wood burning fireplace flanked by custom built-in shelves/cabinets in generously sized living room. Separate dining room features wood flooring, 2 craftsmen built-in china cabinets, a newer light fixture and a door leading to the huge deck overlooking the pool & yard. Master suite w/dual walk in closets, full bath, newer carpet & deck access. Finished walk out lower level features family room, recreation room, office space, mud room & laundry room. Instant-On Tankless hot water heater. This house is bigger than it looks! Sellers have lovingly maintained this home.

    This property is off market, which means it's not currently listed for sale or rent on Zillow. This may be different from what's available on other websites or public sources.

    Facts & features

    Interior

    Bedrooms & bathrooms
    • Bedrooms: 3
    • Bathrooms: 2
    • Full bathrooms: 2
    • Main level bathrooms: 2
    • Main level bedrooms: 3
    Heating
    • Forced air, Heat pump, Electric
    Cooling
    • Central
    Appliances
    • Included: Dishwasher, Microwave, Range / Oven
    Features
    • Living Room, Entrance Foyer, Wired for Data, Some Wood Floors, Built-In Bookcases, Special Millwork, Center Hall Plan, Family Room, Utility Room, Library/Den
    • Flooring: Carpet
    • Doors: French Doors, 6 Panel Door(s)
    • Windows: Insulated Windows, Some Tilt-In Windows
    • Basement: Full, Walk-Out Access, Concrete, Rec/Family Area, Sleeping Area
    • Has fireplace: Yes
    • Fireplace features: Wood Burning, Living Room, Masonry
    Interior area
    • Structure area source: County Records
    • Total interior livable area: 2,048 sqft
    • Finished area below ground: 952

    Property

    Parking
    • Parking features: Off-street
    • Details: Off Street, Oversize, Basement/Tuck-Under, Workshp/Storage Area, Rear/Side Entry
    Features
    • Patio & porch: Deck
    • Exterior features: Other
    • Pool features: Above Ground
    Lot
    • Size: 0.36 Acres
    • Features: Corner Lot, Streetlights, Partial Fencing, Chain Link Fence
    Details
    • Additional structures: Utility Shed
    • Parcel number: 1082704003061000
    • Special conditions: Sale

    Construction

    Type & style
    • Home type: SingleFamily
    • Architectural style: Ranch, 1 STORY
    Materials
    • Frame
    • Roof: Other
    Condition
    • Year built: 1986

    Utilities & green energy

    • Sewer: Public
    • Water: Public

    Community & HOA

    Community
    • Security: Smoke Detector(s)
    HOA
    • Amenities included: Above Ground Pool
    Location
    • Region: Washington

    Financial & listing details

    • Price per square foot: $179/sqft
    • Tax assessed value: $212,940
    • Annual tax amount: $2,296
    • Inclusions: Home Protection Policy

    Price history

    DateEventPrice
    8/16/2019Sold--
    Source: MARIS #19048959 Report a problem
    7/11/2019Pending sale$279,000$136/sqft
    Source: Berkshire Hathaway HomeServices Select Properties #19048959 Report a problem
    7/10/2019Listed for sale$279,000$136/sqft
    Source: Berkshire Hathaway HomeServices Select Properties #19048959 Report a problem
    7/9/2019Pending sale$279,000$136/sqft
    Source: Berkshire Hathaway HomeServices Select Properties #19048959 Report a problem
    7/3/2019Listed for sale$279,000$136/sqft
    Source: Berkshire Hathaway Select #19048959 Report a problem

    Public tax history

    YearProperty taxesTax assessment
    2024$2,296 0%$40,459
    2023$2,297 +0.3%$40,459 +0.4%
    2022$2,290 +0.3%$40,311
    2021$2,284 +6.1%$40,311 +10.2%
    2020$2,153 +2.7%$36,596
    2019$2,096 +0.2%$36,596 +3.3%
    2017$2,093 +8.4%$35,418 +6.4%
    2016$1,931 $33,275
    2015$1,931 $33,275 -0.9%
    2014$1,931 $33,571
    2013-- $33,571 -8.4%
    2012-- $36,661
    2011-- $36,661 -0.5%
    2010-- $36,832
    2009-- $36,832 +11%
    2006$1,792 +0.4%$33,195
    2005$1,786 +12.3%$33,195 +13.1%
    2004$1,590 +0.4%$29,357
    2003$1,584 +12%$29,357 +10.1%
    2002$1,415 -1.2%$26,670
    2001$1,432 +11.5%$26,670 +11.7%
    2000$1,285 $23,881
    Find assessor info on the county website

    Neighborhood: 63090

    Nearby schools

    GreatSchools rating
    Schools provided by the listing agent
    • Elementary: South Point Elem.
    • Middle: Washington Middle
    • High: Washington High
    • District: Washington

    Source: The MLS. This data may not be complete. We recommend contacting the local school district to confirm school assignments for this home.

    Get pre-qualified for a loan
    At Zillow Home Loans, we can pre-qualify you in as little as 5 minutes with no impact to your credit score.

    An equal housing lender. NMLS #10287.