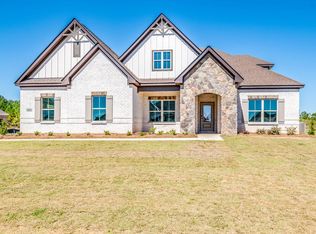
BUYERS - GET $5,000 TO USE ANY WAY YOU WANT WITH AN ACCEPTABLE OFFER IN THE NEXT 30 DAYS! Buy down your rate, apply to your closing costs, etc. From the moment you arrive at 416 Midland Drive, the sweeping front porch sets the tone for all that awaits within. A gracious entryway opens with intention to a versatile Flex Room on one side & a beautiful Formal Dining Room on the other, before drawing you into the heart of the home: an expansive, thoughtfully appointed Kitchen. Generous cabinetry, a custom walk-in pantry, & a grand work island with a breakfast bar create the perfect place for everyday meals, family time, or entertaining friends. The Kitchen flows effortlessly into the spacious Great Room, which features a corner fireplace & French doors leading out to the covered rear porch. Tucked away on one side of the home, the Main Suite will be your personal retreat. Lovely tray ceilings add an elegant touch, while the spa-inspired private Bath indulges with a double vanity, a freestanding soaking tub, a separate tiled shower with corner bench & rain showerhead, & an enormous walk-in closet you will love! On the opposite side of the home, 3 additional Bedrooms & 2 full Bathrooms offer comfort & privacy for family & guests alike. The Laundry Room offers a folding counter, extra shelving, & is complemented by a convenient drop zone connecting seamlessly to the 2-car garage. The designer finishes throughout speak for themselves: two-inch blinds, under-cabinet & pendant lighting, a custom wood-shelved pantry, a fully privacy-fenced backyard, an underground sprinkler system, & a fireplace on the covered back porch. Every detail has been carefully thought out in this amazing “better than new” home. Coventry neighborhood is perfectly located near Redland Middle School & offers wonderful amenities, including a resort-style community pool/clubhouse, pickleball courts, green spaces, a children's playground, & a community fire pit area. Call quickly before this one gets away!
58 days
|
275
|
14
|
Zillow last checked:
Listing updated:
Listed by:
Melanie Fuller334-213-2532,
ARC Realty
Source: MAAR,MLS#: 586760Originating MLS: Montgomery Area Association Of Realtors
Facts & features
Interior
Bedrooms & bathrooms
Bedrooms: 4
Bathrooms: 3
Full bathrooms: 3
Primary bedroom
Description: Main Bedroom w/private en-suite Bath & extra-large walk-in closet.
Level: First
Dimensions: 15'4" x 19'5"
Bedroom
Description: Guest Bedroom
Level: First
Dimensions: 12'10" x 11'8"
Bedroom
Description: Guest Bedroom
Level: First
Dimensions: 12'10" x 13'6"
Bedroom
Description: Guest Bedroom
Level: First
Dimensions: 15'6 x 11'7"
Bathroom
Description: Main Bath w/double vanity, soaking tub, separate tiled shower w/bench & private water closet.
Level: First
Dimensions: 13'2" x 18'10"
Bathroom
Description: Guest Bath
Level: First
Dimensions: 4'11" x 8'10"
Bathroom
Description: Guest Bath
Level: First
Dimensions: 4'11" x 8'10"
Dining room
Description: Gorgeous w/ a coffered ceiling and decorative wainscoting.
Level: First
Dimensions: 14'4" x 12'10"
Foyer
Description: Double doors open into the light-filled Foyer!
Level: First
Dimensions: 6'5" x 12'10"
Great room
Description: Spacious w/ gas fireplace & French doors leading out to the covered patio w/fireplace.
Level: First
Dimensions: 25'1" x 20'2"
Kitchen
Description: Absolutely stunning! W/huge island, breakfast bar, pot filler, pendant lights, stainless appliances & huge custom walk-in pantry.
Level: First
Dimensions: 20'2" x 18'10"
Laundry
Description: At Garage entrance w/shelving, folding counter, & convenient drop zone area.
Level: First
Dimensions: 6'4" x 7'11"
Living room
Description: FLEX room w/french doors. Easily be a home office, music room, etc.
Level: First
Dimensions: 11'1" x 12'10"
Heating
Central, Gas
Cooling
Central Air, Ceiling Fan(s), Electric
Appliances
Included: Dishwasher, Gas Cooktop, Disposal, Gas Oven, Gas Water Heater, Microwave, Plumbed For Ice Maker, Self Cleaning Oven, Tankless Water Heater
Laundry: Washer Hookup, Dryer Hookup
Features
Attic, Tray Ceiling(s), Carbon Monoxide Detector, Double Vanity, Garden Tub/Roman Tub, High Ceilings, Linen Closet, Pull Down Attic Stairs, Storage, Walk-In Closet(s), Window Treatments, Breakfast Bar, Kitchen Island, Pot Filler, Programmable Thermostat
Flooring: Carpet, Tile, Wood
Doors: Insulated Doors
Windows: Blinds, Double Pane Windows
Attic: Pull Down Stairs
Has fireplace: Yes
Fireplace features: Gas Log, Gas Starter, Multiple, Outside
Explore the cost of this home by adjusting the details. Changes won't be saved.
Principal & interest
$1,547
Mortgage insurance
$0
Property taxes
$170
Home insurance
$105
HOA fees
$0
Utilities
Not included
All calculations are estimates and provided by Zillow, Inc. for informational purposes only. Actual amounts may vary.
HOA fees may include property taxes on listings classified as Co-Ops. Contact the listing agent and/or owner for fee details.
Mortgage interest rates are dependent on a number of factors, including credit score, down payment, and repayment length. Interest rate data provided by Zillow Group Marketplace, Inc. as of 1/1/1970 from various mortgage lenders with which we have lead or other similar arrangements; the Estimated Payment is an average of those rates.
See how much you could borrow to make a competitive offer.