Welcome to 416 Mill Swamp Road, where modern construction, quality craftsmanship, and peaceful country living come together on a private 1-acre lot with no HOA. Built just nine years ago, this beautifully maintained home offers the perfect blend of today's open-concept design, timeless finishes, and the privacy you've been searching for. The heart of the home is the gourmet kitchen, featuring upgraded shaker-style cabinetry with soft-close drawers, quartz countertops, an oversized center island, and abundant prep space, all opening seamlessly to the spacious family room anchored by a stunning floor-to-ceiling stone fireplace. Rich hardwood flooring flows throughout the entire main level, which also includes a private home office, formal living room, and a generously sized dining room with a beautiful bay window and ample space to host family gatherings and holiday celebrations. Upstairs, hardwood flooring continues through the hallway leading to the impressive owner's suite, complete with a tray ceiling, a large walk-in closet, and a luxurious en-suite bath featuring a relaxing Jacuzzi soaking tub. Three additional spacious bedrooms, a full hall bath, ceiling fans throughout, and the convenience of an upper-level laundry room complete the second floor. The unfinished walkout basement, already equipped with a full bath rough-in, offers endless possibilities to create the recreation room, home theater, fitness area, guest suite, or custom space you've always envisioned. Additional highlights include a side-load two-car garage and a fully owned solar energy system—not leased and not subject to a Power Purchase Agreement (PPA)—allowing the next owner to enjoy the benefits of lower energy costs without assuming a lease payment or long-term solar contract. Perfectly situated to provide the privacy of country living while remaining just minutes from Route 2, this exceptional location offers convenient access to Annapolis, Washington, D.C., Fort Meade, Andrews Air Force Base, shopping, dining, and everything Anne Arundel County has to offer. If you've been searching for a move-in-ready home that offers modern finishes, quality construction, room to grow, and the long-term financial advantages of a fully owned solar system, 416 Mill Swamp Road is a rare opportunity you won't want to miss.
Pending
Price cut: $25K (8/28)
$825,000
416 Mill Swamp Rd, Edgewater, MD 21037
4beds
3,078sqft
Single Family Residence
Built in 2017
1 Acres Lot
$-- Zestimate®
$268/sqft
$-- HOA
What's special
Timeless finishesLarge walk-in closetUpper-level laundry roomOpen-concept designFull hall bathCeiling fans throughoutPrivate home office
- 52 days
- 995
- 80
Zillow last checked:
Listing updated:
Listed by:
Ryan Briggs 301-318-0022,
Anne Arundel Properties, Inc. 410-224-3600,
Listing Team: The Briggs Team LLC
Source: Bright MLS,MLS#: MDAA2151014
Facts & features
Interior
Bedrooms & bathrooms
- Bedrooms: 4
- Bathrooms: 3
- Full bathrooms: 2
- 1/2 bathrooms: 1
- Main level bathrooms: 1
Rooms
- Room types: Living Room, Dining Room, Kitchen, Family Room, Foyer, Laundry, Office
Dining room
- Level: Main
Family room
- Level: Main
Foyer
- Level: Main
Kitchen
- Level: Main
Laundry
- Level: Upper
Living room
- Level: Main
Office
- Level: Main
Heating
- Heat Pump, Electric
Cooling
- Central Air, Electric
Appliances
- Included: Microwave, Dishwasher, Dryer, Exhaust Fan, Ice Maker, Oven/Range - Electric, Stainless Steel Appliance(s), Water Heater, Washer, Electric Water Heater
- Laundry: Upper Level, Laundry Room
Features
- Breakfast Area, Ceiling Fan(s), Combination Dining/Living, Family Room Off Kitchen, Open Floorplan, Kitchen Island, Pantry, Recessed Lighting, Upgraded Countertops, Walk-In Closet(s), 9'+ Ceilings
- Flooring: Hardwood, Carpet, Ceramic Tile, Wood
- Basement: Unfinished,Walk-Out Access,Connecting Stairway,Full,Exterior Entry
- Number of fireplaces: 1
- Fireplace features: Stone
Interior area
- Total structure area: 3,078
- Total interior livable area: 3,078 sqft
- Finished area above ground: 3,078
- Finished area below ground: 0
Video & virtual tour
Property
Parking
- Total spaces: 2
- Parking features: Garage Faces Side, Garage Door Opener, Attached, Driveway
- Attached garage spaces: 2
- Has uncovered spaces: Yes
Accessibility
- Accessibility features: None
Features
- Levels: Three
- Stories: 3
- Pool features: None
- Spa features: Bath
Lot
- Size: 1 Acres
Details
- Additional structures: Above Grade, Below Grade
- Parcel number: 020100005758400
- Zoning: RA
- Special conditions: Standard
Construction
Type & style
- Home type: SingleFamily
- Architectural style: Contemporary
- Property subtype: Single Family Residence
Materials
- Vinyl Siding
- Foundation: Permanent
- Roof: Architectural Shingle
Condition
- New construction: No
- Year built: 2017
Utilities & green energy
- Sewer: Septic Exists
- Water: Well
Community & HOA
Community
- Subdivision: None Available
HOA
- Has HOA: No
Location
- Region: Edgewater
Financial & listing details
- Price per square foot: $268/sqft
- Tax assessed value: $740,400
- Annual tax amount: $8,054
- Date on market: 7/25/2026
- Listing agreement: Exclusive Right To Sell
- Ownership: Fee Simple
Estimated market value
Not available
Estimated sales range
Not available
Not available
Price history
| Date | Event | Price |
|---|---|---|
| 9/6/2026 | Pending sale | $825,000$268/sqft |
Source:  Bright MLS #MDAA2151014 Report a problem Bright MLS #MDAA2151014 Report a problem | ||
| 8/28/2026 | Price change | $825,000-2.9%$268/sqft |
Source: Bright MLS #MDAA2151014 Report a problem | ||
| 8/12/2026 | Price change | $850,000-2.9%$276/sqft |
Source: Bright MLS #MDAA2151014 Report a problem | ||
| 7/25/2026 | Listed for sale | $875,000+44.6%$284/sqft |
Source: Bright MLS #MDAA2151014 Report a problem | ||
| 7/1/2026 | Listing removed | $4,250$1/sqft |
Source: Zillow Rentals Report a problem | ||
| 6/12/2026 | Listed for rent | $4,250$1/sqft |
Source: Zillow Rentals Report a problem | ||
| 10/2/2020 | Sold | $605,000$197/sqft |
Source: Public Record Report a problem | ||
| 8/19/2020 | Pending sale | $605,000+0.9%$197/sqft |
Source: RE/MAX One #MDAA442766 Report a problem | ||
| 8/12/2020 | Price change | $599,900-1.2%$195/sqft |
Source: RE/MAX One #MDAA442766 Report a problem | ||
| 8/8/2020 | Pending sale | $607,000+1.2%$197/sqft |
Source: RE/MAX One #MDAA442766 Report a problem | ||
| 8/7/2020 | Listed for sale | $599,900+1124.3%$195/sqft |
Source: RE/MAX One #MDAA442766 Report a problem | ||
| 5/21/2014 | Sold | $49,000-1.8%$16/sqft |
Source: Public Record Report a problem | ||
| 9/8/2013 | Pending sale | $49,900$16/sqft |
Source: Anne Arundel Properties, Inc. #AA8081803 Report a problem | ||
| 5/16/2013 | Listed for sale | $49,900+1979.2%$16/sqft |
Source: Anne Arundel Properties, Inc. #AA8081803 Report a problem | ||
| 2/8/2013 | Sold | $2,400$1/sqft |
Source: Public Record Report a problem | ||
Public tax history
| Year | Property taxes | Tax assessment |
|---|---|---|
| 2025 | $7,885 +9% | $700,500 +6% |
| 2024 | $7,234 +6.7% | $660,600 +6.4% |
| 2023 | $6,778 +5.6% | $620,700 +1% |
| 2022 | $6,420 +1% | $614,400 +1% |
| 2021 | $6,355 +1% | $608,100 +1% |
| 2020 | $6,295 +3.1% | $601,800 |
| 2019 | $6,108 +6.6% | $601,800 +6.5% |
| 2018 | $5,728 +2.8% | $564,933 +3.4% |
| 2017 | $5,570 | $546,500 +352.4% |
| 2016 | -- | $120,800 +4.7% |
| 2015 | -- | $115,400 +4.9% |
| 2014 | -- | $110,000 |
| 2013 | -- | $110,000 |
| 2012 | -- | $110,000 -34.6% |
| 2011 | -- | $168,170 |
| 2010 | -- | $168,170 |
| 2009 | -- | $168,170 -6.2% |
| 2008 | -- | $179,290 +29.2% |
| 2007 | -- | $138,726 +29.9% |
| 2006 | -- | $106,830 +85.5% |
| 2005 | -- | $57,600 |
| 2004 | -- | $57,600 |
| 2003 | -- | $57,600 -4.7% |
| 2002 | -- | $60,430 +0.1% |
| 2001 | -- | $60,360 |
Find assessor info on the county website
Monthly payment
Est. payment
Payment breakdown
Explore the cost of this home by adjusting the details. Changes won't be saved.Climate risks
Neighborhood: 21037
Nearby schools
Schools provided by the listing agent
- District: Anne Arundel County Public Schools
Source: Bright MLS. This data may not be complete. We recommend contacting the local school district to confirm school assignments for this home.
Similar homes
- $850,0004 bd3 ba2.6k sqft978 Galesville Rd, Galesville, MD 20765For Sale

 MLS ID #MDAA2155834, Lynn Peaper, Hubble Bisbee Christie's International Real Estate. Bright MLS
 - $725,0004 bd4 ba2.6k sqft3705 5th Ave, Edgewater, MD 21037New Construction
 MLS ID #MDAA2155032, Nick Waldner, Keller Williams Realty Centre. Bright MLS
 - $750,0004 bd3 ba2.2k sqft580 Pinedale Dr, Annapolis, MD 21401For Sale
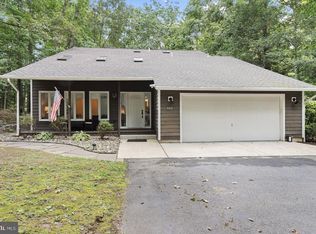 MLS ID #MDAA2156594, William Haversack, Cummings & Co. Realtors. Bright MLS
 - $827,5004 bd4 ba3.9k sqft786 Mount Zion Marlboro Rd, Lothian, MD 20711For Sale
 MLS ID #MDAA2154738, Jenn Klarman, Long & Foster Real Estate, Inc.. Bright MLS
 - $799,0003 bd3 ba3.1k sqft1211 Linton Ln, Shady Side, MD 20764For SaleMLS ID #MDAA2151960, Marlena McWilliams, Keller Williams Capital Properties. Bright MLS
- $790,9993 bd3 ba2.6k sqft4755 S Polling House Rd, Harwood, MD 20776For SaleMLS ID #MDAA2136118, Nola Meyers, EXP Realty, LLC. Bright MLS
- $995,0004 bd4 ba3.4k sqft640 Sean Dr, Annapolis, MD 21401For SaleMLS ID #MDAA2155314, Nick Waldner, Keller Williams Realty Centre. Bright MLS
- $785,0005 bd3 ba3k sqft2110 Hallmark Dr, Gambrills, MD 21054For SaleMLS ID #MDAA2156140, Kevin Brown, Samson Properties. Bright MLS
- $795,0005 bd4 ba2.8k sqft15506 Ed Coffren Pl, Upper Marlboro, MD 20774For SaleMLS ID #MDPG2217466, Gene Sementilli, CENTURY 21 New Millennium. Bright MLS
- $799,9004 bd4 ba4.3k sqft12550 Perrywood Ln, Dunkirk, MD 20754For SaleMLS ID #MDCA2029684, Laura Peruzzi, RE/MAX One. Bright MLS
- $775,0004 bd3 ba2.5k sqft1714 Baldwin Dr, Millersville, MD 21108For SaleMLS ID #MDAA2153650, Gene Summers, Real Broker, LLC. Bright MLS
- $849,9004 bd4 ba2.3k sqft10500 Lynn Ric Dr, Upper Marlboro, MD 20772For SaleMLS ID #MDPG2212416, Andy MacPherson, W F Chesley Real Estate, LLC.. Bright MLS
- $925,0004 bd4 ba2.5k sqft2978 Valley View Rd, Annapolis, MD 21401For SaleMLS ID #MDAA2149336, Cheryl Jersey-Lecourt, Long & Foster Real Estate, Inc.. Bright MLS
- $825,0004 bd5 ba4.3k sqft321 Radiant Ct, Upper Marlboro, MD 20774For SaleMLS ID #MDPG2191092, Shameeka Price, Capital Structures Real Estate, LLC.. Bright MLS
- $750,0005 bd5 ba3.1k sqft3280 Arundel On The Bay Rd, Annapolis, MD 21403For SaleMLS ID #MDAA2152934, Deanna Marshall, The KW Collective. Bright MLS
- $749,9904 bd4 ba3k sqft440 Bobwhite Trl, Crownsville, MD 21032For SaleMLS ID #MDAA2148238, Gina White, Coldwell Banker Realty. Bright MLS
- $868,0004 bd3 ba3.1k sqft113 Bentons Pleasure Rd, Chester, MD 21619For SaleMLS ID #MDQA2018142, Temple Peirce, Cummings & Co. Realtors. Bright MLS
- $634,9004 bd4 ba3.5k sqft2425 Harrison Ct, Chesapeake Beach, MD 20732For SaleMLS ID #MDCA2030508, Dottie Bistransin, Redfin Corp. Bright MLS
- $865,0006 bd5 ba3.5k sqft730 Crisfield Way, Annapolis, MD 21401For SaleMLS ID #MDAA2155550, Amanda Callahan, Paul Wesley Real Estate. Bright MLS
- $599,9004 bd3 ba1.9k sqft1582 Snug Harbor Rd, Shady Side, MD 20764For SaleMLS ID #MDAA2148800, Mr. Steven M Songer JR., Maryland Waterfront Properties LLC. Bright MLS
