Rare One-Level Living in the Heart of Historic Cameron Park. Welcome to 416 Mitchell Street, where timeless charm meets modern comfort, all wrapped up in a single-story stunner. Located in the coveted Cameron Park neighborhood, this 5 bedroom, 4 bathroom ranch is a rare find in downtown Hillsborough, offering true one-level living just blocks from the Riverwalk, Weaver Street Market, and all the small-town magic you can handle. Built in 2014 with multi-generational living in mind, the flexible 3,275 square foot layout includes a 3BR/2BA main residence and a separate 2BR/2BA suite, complete with its own kitchen, living area, and screened porch. Whether you're hosting long-term guests, welcoming in-laws, or exploring rental possibilities, this home makes sharing space feel effortless and private. Built with accessibility in mind, you'll find wide hallways, 36-inch doorways, zero-threshold showers, friction-less flooring, and a discreet rear access ramp, this home is as thoughtful as it is beautiful. Set on a lush, landscaped half-acre lot with a fully fenced backyard that is stylish and secure thanks to a 6-foot powder-coated fence. Here there's room to garden, gather, or even grow with potential for an ADU or detached garage if you're feeling inspired. Well-maintained and move-in ready, 416 Mitchell is more than a home, come discover it for yourself.
Sold for $925,000
$925,000
416 Mitchell St, Hillsborough, NC 27278
5beds
3,279sqft
Single Family Residence, Residential
Built in 2014
0.58 Acres Lot
$880,200 Zestimate®
$282/sqft
$3,717 Estimated rent
Home value
$880,200
$801,000 - $968,000
$3,717/mo
Zestimate® history
Owner options
List your home for rent
$3,717/mo
Rent Zestimate®
Find your next renter with Zillow Rental Manager. Plus, with online applications, you can quickly screen prospective tenants – for free.
$3,717/mo
Rent Zestimate®
Refinance and save
$5,567/mo
Est. payment
Refinancing to a lower rate could help reduce your monthly payments and save thousands over the life of the loan.
$5,567/mo
Est. payment
Explore your selling options
Work with a Zillow partner agent
Leverage their expertise and Zillow's premium Showcase listings to get your home seen by more buyers.
Get startedList with your own agent
Get your home in front of millions of buyers by listing it on Zillow.
Learn how to do itSell it yourself
Take full control of how buyers see your home on Zillow by listing For Sale by Owner (FSBO).
List your homeWhat's special
Lush landscaped half-acre lotWide hallwaysZero-threshold showersFully fenced backyardFriction-less flooringDiscreet rear access ramp
Zillow last checked:
Listing updated:
Listed by:
Frank Casadonte 919-673-1190,
Hillsborough Real Estate Group
Bought with:
Jarin Frederick, 284457
Peak, Swirles & Cavallito
Source: Doorify MLS,MLS#: 10092776
Facts & features
Interior
Bedrooms & bathrooms
- Bedrooms: 5
- Bathrooms: 4
- Full bathrooms: 4
Heating
- Central, Electric, Fireplace(s), Forced Air, Heat Pump, Zoned
Cooling
- Central Air, Electric, ENERGY STAR Qualified Equipment, Heat Pump
Appliances
- Included: Dryer, ENERGY STAR Qualified Dishwasher, ENERGY STAR Qualified Washer, Free-Standing Gas Oven, Free-Standing Gas Range, Free-Standing Refrigerator, Ice Maker, Microwave, Plumbed For Ice Maker, Refrigerator, Self Cleaning Oven, Tankless Water Heater
- Laundry: Electric Dryer Hookup, Laundry Room, Main Level, Washer Hookup
Features
- Apartment/Suite, Bathtub/Shower Combination, Bookcases, Built-in Features, Crown Molding, Double Vanity, Eat-in Kitchen, High Ceilings, High Speed Internet, In-Law Floorplan, Kitchen/Dining Room Combination, Living/Dining Room Combination, Pantry, Master Downstairs, Separate Shower, Shower Only, Smooth Ceilings, Storage, Walk-In Closet(s), Walk-In Shower
- Flooring: See Remarks
- Basement: Crawl Space
- Number of fireplaces: 1
- Fireplace features: Gas, Gas Log, Living Room
Interior area
- Total structure area: 3,279
- Total interior livable area: 3,279 sqft
- Finished area above ground: 3,279
- Finished area below ground: 0
Property
Parking
- Total spaces: 4
- Parking features: Asphalt, Gated
- Uncovered spaces: 4
Accessibility
- Accessibility features: Accessible Approach with Ramp, Accessible Bedroom, Accessible Central Living Area, Accessible Closets, Accessible Common Area, Accessible Doors, Accessible Entrance, Accessible Full Bath, Accessible Hallway(s), Accessible Kitchen, Accessible Kitchen Appliances, Aging In Place, Customized Wheelchair Accessible, Grip-Accessible Features, Level Flooring, Standby Generator
Features
- Levels: One
- Stories: 1
- Patio & porch: Deck, Front Porch, Rear Porch, Side Porch
- Exterior features: Fenced Yard, Garden, Private Yard, Rain Gutters
- Fencing: Back Yard, Fenced, Other
- Has view: Yes
Lot
- Size: 0.58 Acres
- Features: Back Yard, City Lot, Cleared, Few Trees, Garden, Landscaped, Level, Private
Details
- Additional structures: Shed(s)
- Parcel number: 9874280836
- Special conditions: Standard
Construction
Type & style
- Home type: SingleFamily
- Architectural style: Ranch
- Property subtype: Single Family Residence, Residential
Materials
- HardiPlank Type, Lap Siding
- Foundation: Brick/Mortar, Combination
- Roof: Asphalt
Condition
- New construction: No
- Year built: 2014
- Major remodel year: 2014
Details
- Builder name: Suits Homes Inc
Utilities & green energy
- Sewer: Public Sewer
- Water: Public
- Utilities for property: Cable Available, Cable Connected, Electricity Connected, Natural Gas Connected, Phone Available, Sewer Connected, Water Connected, Underground Utilities
Community & HOA
Community
- Subdivision: Not in a Subdivision
HOA
- Has HOA: No
Location
- Region: Hillsborough
Financial & listing details
- Price per square foot: $282/sqft
- Tax assessed value: $736,500
- Annual tax amount: $7,346
- Date on market: 4/30/2025
- Road surface type: Asphalt
Price history
| Date | Event | Price |
|---|---|---|
| 5/22/2025 | Sold | $925,000+19.4%$282/sqft |
Source:  Doorify MLS #10092776 Report a problem Doorify MLS #10092776 Report a problem | ||
| 5/3/2025 | Pending sale | $775,000$236/sqft |
Source: Doorify MLS #10092776 Report a problem | ||
| 4/30/2025 | Listed for sale | $775,000+484.9%$236/sqft |
Source: Doorify MLS #10092776 Report a problem | ||
| 7/2/2013 | Sold | $132,500$40/sqft |
Source: Public Record Report a problem | ||
Public tax history
| Year | Property taxes | Tax assessment |
|---|---|---|
| 2025 | $8,722 +15.2% | $736,500 +47.4% |
| 2024 | $7,575 +3.4% | $499,800 |
| 2023 | $7,326 +0.3% | $499,800 |
| 2022 | $7,305 +0.9% | $499,800 |
| 2021 | $7,243 +11.2% | $499,800 +18.2% |
| 2020 | $6,511 | $423,000 |
| 2018 | $6,511 +1.3% | $423,000 |
| 2017 | $6,427 +5.6% | $423,000 +11.6% |
| 2016 | $6,085 | $378,900 |
| 2015 | $6,085 | $378,900 |
Find assessor info on the county website
Neighborhood: 27278
Nearby homes
- $301,9001 bd1 ba780 sqft418 Mitchell St, Hillsborough, NC 27278Off Market
- $1,132,7003 bd3 ba2.9k sqft410 Mitchell St, Hillsborough, NC 27278Off Market
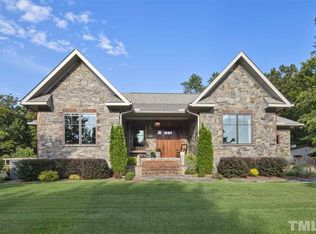
- $554,0002 bd2 ba1.3k sqft225 E Corbin St, Hillsborough, NC 27278Sold

- $363,5003 bd1 ba1.5k sqft217 E Corbin St, Hillsborough, NC 27278Off Market
- $675,4003 bd2 ba1.8k sqft415 Mitchell St, Hillsborough, NC 27278Off Market
- $954,3004 bd4 ba3.1k sqft521 Mitchell, Hillsborough, NC 27278Off Market
- $1,135,3003 bd3 ba2.6k sqft419 Mitchell St, Hillsborough, NC 27278Off Market
- $612,7003 bd1 ba2k sqft221 Caine St, Hillsborough, NC 27278Off Market
Nearby schools
GreatSchools rating
- 9/10River Park ElementaryGrades: PK-5Distance: 0.4 mi
- 5/10Orange Middle SchoolGrades: 6-8Distance: 0.5 mi
- 6/10Orange HighGrades: 9-12Distance: 0.7 mi
Schools provided by the listing agent
- Elementary: Orange - River Park
- Middle: Orange - Orange
- High: Orange - Orange
Source: Doorify MLS. This data may not be complete. We recommend contacting the local school district to confirm school assignments for this home.
Get a cash offer in 3 minutes
Find out how much your home could sell for in as little as 3 minutes with a no-obligation cash offer.
Estimated market value
$880,200
Get a cash offer in 3 minutes
Find out how much your home could sell for in as little as 3 minutes with a no-obligation cash offer.
Estimated market value
$880,200
- North Carolina
- Orange County
- Hillsborough
- 27278
- 416 Mitchell St
Nearby cities
Nearby zip codes
Other Hillsborough Topics
