Welcome home! This beautiful J Houston custom home sits on a corner lot almost half an acre in the highly sought after Ovilla Parc & Midlothian ISD. It has 4 bedrooms, 3 full bathrooms, 3 car garage and bonus room. Everyone's dream floor-plan! Custom interior features include, wooden ceiling beams, plantation shutters, 8ft doors, 10ft ceilings & so much more. The open concept gourmet kitchen has granite counter-tops, oversized island, gas cook-top, & double ovens. Did I mention lots of storage! The Primary bathroom has a large walk-in shower, soak tub, & split custom vanities. Owners closet provides direct access to oversized laundry area. A large backyard with covered patio.
Sold
Price Unknown
416 Montpelier Ln, Ovilla, TX 75154
4beds
3,128sqft
Single Family Residence
Built in 2015
0.46 Acres Lot
$627,500 Zestimate®
$--/sqft
$3,233 Estimated rent
Home value
$627,500
$596,000 - $659,000
$3,233/mo
Zestimate® history
Owner options
List your home for rent
$3,233/mo
Rent Zestimate®
Find your next renter with Zillow Rental Manager. Plus, with online applications, you can quickly screen prospective tenants – for free.
$3,233/mo
Rent Zestimate®
Refinance and save
$350/mo
Est. payment
Refinancing to a lower rate could help reduce your monthly payments and save thousands over the life of the loan.
$350/mo
Est. payment
Explore your selling options
Work with a Zillow partner agent
Leverage their expertise and Zillow's premium Showcase listings to get your home seen by more buyers.
Get startedList with your own agent
Get your home in front of millions of buyers by listing it on Zillow.
Learn how to do itSell it yourself
Take full control of how buyers see your home on Zillow by listing For Sale by Owner (FSBO).
List your homeWhat's special
Large backyardBonus roomHouston custom homeHalf an acreGranite counter - topsFloor - planCovered patio
Zillow last checked:
Listing updated:
Listed by:
Christie Rendon 0619822 817-592-3008,
Rendon Realty, LLC 817-592-3008,
Liza Aguirre 0624624 817-797-2429,
Rendon Realty, LLC
Bought with:
Carranza Wade
eXp Realty LLC
Source: NTREIS,MLS#: 20553665
Facts & features
Interior
Bedrooms & bathrooms
- Bedrooms: 4
- Bathrooms: 3
- Full bathrooms: 3
Primary bedroom
- Features: Double Vanity, Garden Tub/Roman Tub, Linen Closet, Walk-In Closet(s)
- Level: First
- Dimensions: 0 x 0
Dining room
- Level: First
- Dimensions: 0 x 0
Kitchen
- Features: Built-in Features, Eat-in Kitchen, Kitchen Island, Pantry, Stone Counters, Walk-In Pantry
- Level: First
- Dimensions: 0 x 0
Living room
- Features: Fireplace
- Level: First
- Dimensions: 0 x 0
Heating
- Central
Cooling
- Central Air, Ceiling Fan(s)
Appliances
- Included: Double Oven, Dishwasher, Electric Water Heater, Gas Cooktop, Disposal, Microwave
Features
- Decorative/Designer Lighting Fixtures, Double Vanity, Eat-in Kitchen, Granite Counters, Kitchen Island, Open Floorplan, Pantry, Walk-In Closet(s)
- Flooring: Carpet, Ceramic Tile, Hardwood, Tile
- Windows: Shutters
- Has basement: No
- Number of fireplaces: 1
- Fireplace features: Wood Burning
Interior area
- Total interior livable area: 3,128 sqft
Property
Parking
- Total spaces: 3
- Parking features: Garage, Garage Door Opener, Garage Faces Side
- Attached garage spaces: 3
Features
- Levels: One
- Stories: 1
- Patio & porch: Covered, Patio
- Pool features: None
Lot
- Size: 0.46 Acres
- Features: Acreage
Details
- Parcel number: 139548
Construction
Type & style
- Home type: SingleFamily
- Architectural style: Detached
- Property subtype: Single Family Residence
- Attached to another structure: Yes
Materials
- Foundation: Slab
- Roof: Shingle
Condition
- Year built: 2015
Utilities & green energy
- Sewer: Public Sewer
- Water: Public
- Utilities for property: Sewer Available, Water Available
Community & HOA
Community
- Subdivision: Ovilla Parc- Rev
HOA
- Has HOA: Yes
- Services included: Association Management
- HOA fee: $350 annually
- HOA name: Associa Property Management Group of Texas
- HOA phone: 214-368-4030
Location
- Region: Ovilla
Financial & listing details
- Tax assessed value: $655,629
- Annual tax amount: $10,748
- Date on market: 3/12/2024
- Cumulative days on market: 22 days
- Listing terms: Cash,Conventional,FHA,VA Loan
- Exclusions: Ring cameras
Price history
| Date | Event | Price |
|---|---|---|
| 5/10/2024 | Sold | -- |
Source: NTREIS #20553665 Report a problem | ||
| 4/11/2024 | Pending sale | $618,000$198/sqft |
Source: NTREIS #20553665 Report a problem | ||
| 3/23/2024 | Listed for sale | $618,000$198/sqft |
Source: NTREIS #20553665 Report a problem | ||
| 3/19/2024 | Contingent | $618,000$198/sqft |
Source: NTREIS #20553665 Report a problem | ||
| 3/12/2024 | Listed for sale | $618,000+19.1%$198/sqft |
Source: NTREIS #20553665 Report a problem | ||
| 10/27/2021 | Sold | -- |
Source: NTREIS #14631831 Report a problem | ||
| 9/30/2021 | Pending sale | $518,990$166/sqft |
Source: NTREIS #14631831 Report a problem | ||
| 9/27/2021 | Contingent | $518,990$166/sqft |
Source: NTREIS #14631831 Report a problem | ||
| 9/22/2021 | Listed for sale | $518,990$166/sqft |
Source: NTREIS #14631831 Report a problem | ||
| 9/1/2021 | Pending sale | $518,990$166/sqft |
Source: NTREIS #14631831 Report a problem | ||
| 7/30/2021 | Price change | $518,990-3.9%$166/sqft |
Source: NTREIS #14631831 Report a problem | ||
| 7/23/2021 | Listed for sale | $540,000$173/sqft |
Source: NTREIS #14631831 Report a problem | ||
Public tax history
| Year | Property taxes | Tax assessment |
|---|---|---|
| 2025 | -- | $655,629 +2.1% |
| 2024 | $4,151 -54% | $642,356 +20% |
| 2023 | $9,030 +7.8% | $535,297 +24.2% |
| 2022 | $8,374 | $431,079 +10% |
| 2021 | -- | $391,890 -2.9% |
| 2020 | -- | $403,580 +2.8% |
| 2019 | $8,810 +1.5% | $392,410 -1% |
| 2018 | $8,679 | $396,350 +7.3% |
| 2017 | $8,679 +4.4% | $369,370 +5.9% |
| 2016 | $8,310 | $348,740 +771.9% |
| 2015 | -- | $40,000 +23.1% |
| 2014 | -- | $32,500 +712.5% |
| 2013 | -- | $4,000 |
| 2012 | -- | $4,000 |
| 2011 | -- | $4,000 |
| 2010 | -- | $4,000 |
| 2009 | -- | $4,000 |
| 2008 | -- | $4,000 |
| 2007 | -- | $4,000 |
Find assessor info on the county website
Neighborhood: 75154
Nearby homes
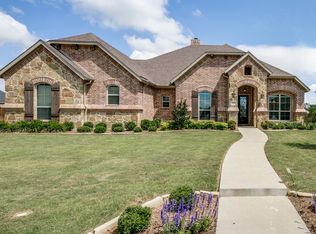
- $525,8004 bd3 ba2.6k sqft414 Montpelier Ln, Ovilla, TX 75154Off Market
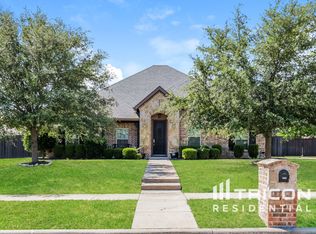
- $628,0004 bd3 ba3.1k sqft531 Savannah Dr, Ovilla, TX 75154Off Market
- $504,0003 bd3 ba2.5k sqft529 Savannah Dr, Ovilla, TX 75154Off Market
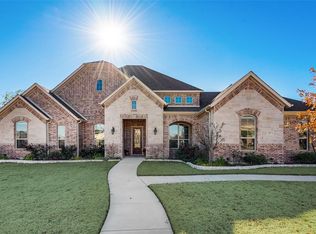
- $655,8004 bd3 ba3.1k sqft417 Montpelier Ln, Ovilla, TX 75154Off Market
- $609,4004 bd3 ba2.8k sqft412 Montpelier Ln, Ovilla, TX 75154Off Market
- $744,1004 bd-- ba3.4k sqft245 Williamsburg Ln, Ovilla, TX 75154Off Market
- $704,5003 bd4 ba3.4k sqft247 Williamsburg Ln, Ovilla, TX 75154Off Market
- $--4 bd3 ba2.9k sqft415 Montpelier Ln, Ovilla, TX 75154Sold
Nearby schools
GreatSchools rating
- 9/10Dolores McClatchey Elementary SchoolGrades: K-5Distance: 0.8 mi
- 9/10Walnut Grove Middle SchoolGrades: 6-8Distance: 3.2 mi
- 7/10Midlothian Heritage High SchoolGrades: 9-12Distance: 3.7 mi
Schools provided by the listing agent
- Elementary: Dolores McClatchey
- Middle: Walnut Grove
- High: Heritage
- District: Midlothian ISD
Source: NTREIS. This data may not be complete. We recommend contacting the local school district to confirm school assignments for this home.
Get a cash offer in 3 minutes
Find out how much your home could sell for in as little as 3 minutes with a no-obligation cash offer.
Estimated market value
$627,500
Get a cash offer in 3 minutes
Find out how much your home could sell for in as little as 3 minutes with a no-obligation cash offer.
Estimated market value
$627,500
- Texas
- Ellis County
- Ovilla
- 75154
- 416 Montpelier Ln
Nearby cities
Nearby zip codes
Other Ovilla Topics
