Skip main navigation
Sold for $550,000
  • $550,000

    416 Montrose Ln, Galloway, NJ 08205

    5beds
    3,288sqft
    Single Family Residence
    Built in 2002
    0.32 Acres Lot
    $612,800 Zestimate®
    $167/sqft
    $4,372 Estimated rent

    Home value

    $612,800

    $539,000 - $699,000

    $4,372/mo

    Zestimate® history
    Loading
    Loading...

    Owner options

    List your home for rent

    $4,372/mo

    Rent Zestimate®

    Find your next renter with Zillow Rental Manager. Plus, with online applications, you can quickly screen prospective tenants – for free.

    Learn more

    $4,372/mo

    Rent Zestimate®

    Refinance and save

    $3,935/mo

    Est. payment

    Refinancing to a lower rate could help reduce your monthly payments and save thousands over the life of the loan.

    See today's rates

    $3,935/mo

    Est. payment

    Explore your selling options

    Work with a Zillow partner agent

    Leverage their expertise and Zillow's premium Showcase listings to get your home seen by more buyers.

    Get started

    List with your own agent

    Get your home in front of millions of buyers by listing it on Zillow.

    Learn how to do it

    Sell it yourself

    Take full control of how buyers see your home on Zillow by listing For Sale by Owner (FSBO).

    List your home

    What's special

    Sun roomCathedral ceilingFull finished basementTray ceilingHome theaterHardwood floorsPlenty of closets
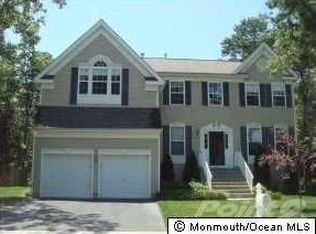
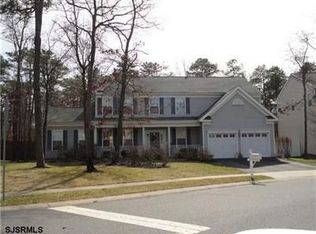
    Cul-de-sac location in Coventry Village Charleston Model Entrance foyer will begin to impress with hardwood floors and 2 staircases. Staircases sets the tone of convenience and elegance. Family room features cathedral ceiling, high hats and natural gas fireplace. Kitchen dishwasher app 5 years old. Stainless steel appliances. Maple kitchen cabinets with granite counter island. Sun Room off of kitchen gives additional eating space. 5th bedroom located on first floor can be used as home office or in-law bedroom. Utility room appliances app 2 years old. Tray ceiling in Master bedroom and private bath. Plenty of closets. 2nd floor features pull down attic. Full finished basement is set up for home theater. plus enough space for home gym. Enjoy the deck off of kitchen. Home is in Smithville Association with trash removal amenities, 2 pools, tennis courts, gym, and planned activities.

    Zillow last checked:

    Listing updated:

    Listed by:

    Katrina Brady 609-214-8220,

    BHHS Fox & Roach-Northfield

    Bought with:

    NON MEMBER, 0225194075

    Non Subscribing Office

    Source: Bright MLS,MLS#: NJAC2015008MLS Logo

    Facts & features

    Interior

    Bedrooms & bathrooms
    • Bedrooms: 5
    • Bathrooms: 3
    • Full bathrooms: 2
    • 1/2 bathrooms: 1
    • Main level bathrooms: 1
    • Main level bedrooms: 1
    Basement
    • Area: 0
    Heating
    • Forced Air, Natural Gas
    Cooling
    • Zoned, Electric
    Appliances
    • Included: Microwave, Built-In Range, Dishwasher, Disposal, Dryer, Self Cleaning Oven, Oven/Range - Gas, Refrigerator, Stainless Steel Appliance(s), Cooktop, Washer, Water Heater, Gas Water Heater
    • Laundry: Main Level
    Features
    • Attic, Ceiling Fan(s), Double/Dual Staircase, Dining Area, Family Room Off Kitchen, Eat-in Kitchen, Kitchen Island, Upgraded Countertops, Walk-In Closet(s), Other, Recessed Lighting, Primary Bath(s), Floor Plan - Traditional
    • Flooring: Carpet, Wood
    • Windows: Insulated Windows
    • Basement: English,Full,Finished,Interior Entry,Sump Pump,Other
    • Number of fireplaces: 1
    • Fireplace features: Glass Doors, Gas/Propane, Other
    Interior area
    • Total structure area: 3,288
    • Total interior livable area: 3,288 sqft
    • Finished area above ground: 3,288
    • Finished area below ground: 0

    Property

    Parking
    • Total spaces: 2
    • Parking features: Garage Door Opener, Inside Entrance, Attached, Driveway
    • Attached garage spaces: 2
    • Has uncovered spaces: Yes
    Accessibility
    • Accessibility features: None
    Features
    • Levels: Two
    • Stories: 2
    • Exterior features: Lawn Sprinkler, Sidewalks
    • Pool features: Community
    • Frontage length: Road Frontage: 71
    Lot
    • Size: 0.32 Acres
    Details
    • Additional structures: Above Grade, Below Grade
    • Parcel number: 1101170 0100017 35
    • Zoning: NR
    • Special conditions: Standard

    Construction

    Type & style
    • Home type: SingleFamily
    • Architectural style: Traditional
    • Property subtype: Single Family Residence
    Materials
    • Frame
    • Foundation: Block
    Condition
    • New construction: No
    • Year built: 2002

    Utilities & green energy

    • Sewer: Public Septic
    • Water: Public

    Community & neighborhood

    Security
    • Security features: Fire Sprinkler System
    Community
    • Community features: Pool
    Location
    • Region: Galloway
    • Subdivision: Coventry Village
    • Municipality: GALLOWAY TWP

    HOA & financial

    HOA
    • Has HOA: Yes
    • HOA fee: $75 monthly
    • Association name: SMITHVILLE ASSOCIATION

    Other

    Other facts
    • Listing agreement: Exclusive Agency
    • Ownership: Fee Simple
    • Road surface type: Black Top

    Price history

    DateEventPrice
    1/17/2025Sold$550,000-3.5%$167/sqft
    Source: Bright MLS #NJAC2015008 Report a problem
    11/21/2024Pending sale$569,900$173/sqft
    Source: SJSRMLS #590393 Report a problem
    10/28/2024Listed for sale$569,900+14.2%$173/sqft
    Source: SJSRMLS #590393 Report a problem
    2/28/2009Listing removed$499,000$152/sqft
    Source: Homes & Land #328686 Report a problem
    2/20/2009Price change$499,000-0.2%$152/sqft
    Source: Homes & Land #328686 Report a problem
    1/28/2009Price change$499,900-2%$152/sqft
    Source: Keller Williams Realty #328686 Report a problem
    9/11/2008Listed for sale$509,900+0.5%$155/sqft
    Source: Keller Williams Realty #328686 Report a problem
    2/28/2007Sold$507,500+49.7%$154/sqft
    Source: Public Record Report a problem
    9/22/2003Sold$338,935$103/sqft
    Source: Public Record Report a problem

    Public tax history

    YearProperty taxesTax assessment
    2025$11,009 $329,800
    2024$11,009 +0.4%$329,800
    2023$10,969 +5.7%$329,800
    2022$10,379 +1.6%$329,800
    2021$10,214 +1.9%$329,800
    2020$10,026 -1.4%$329,800
    2019$10,168 $329,800
    2018$10,168 +0.9%$329,800
    2017$10,079 +0.5%$329,800
    2016$10,033 +3.4%$329,800
    2015$9,699 +0.1%$329,800
    2014$9,687 +7.4%$329,800 -24.9%
    2013$9,023 +1.7%$439,300
    2012$8,869 +2.5%$439,300
    2011$8,650 +3.9%$439,300
    2010$8,325 -13.3%$439,300
    2009$9,605 +2.8%$439,300 +60.9%
    2008$9,340 +1.5%$273,100
    2007$9,201 $273,100
    2006-- $273,100
    2005-- $273,100
    2004-- $273,100

    Find assessor info on the county website

    Neighborhood: 08205

    Nearby schools

    GreatSchools rating
    Schools provided by the listing agent
    • Elementary: Smithville
    • High: Absegami
    • District: Galloway Township Public Schools

    Source: Bright MLS. This data may not be complete. We recommend contacting the local school district to confirm school assignments for this home.

    Get a cash offer in 3 minutes
    Find out how much your home could sell for in as little as 3 minutes with a no-obligation cash offer.
    Estimated market value
    $612,800
    Get a cash offer in 3 minutes
    Find out how much your home could sell for in as little as 3 minutes with a no-obligation cash offer.
    Estimated market value
    $612,800