Skip main navigation
Closed
  • Listed by: RE/MAX EDGE • Vic & Diane Donati • 314-713-4329
    Bought with: Coldwell Banker Realty - Gundaker West Regional
    Price Unknown

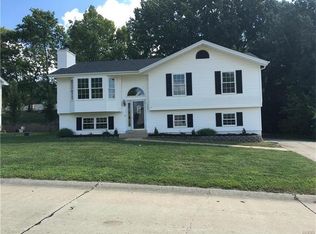
    416 Morningside Dr, Crocker, MO 63376

    3beds
    2,506sqft
    Single Family Residence
    Built in 1983
    0.25 Acres Lot
    $367,100 Zestimate®
    $--/sqft
    $2,582 Estimated rent

    Home value

    $367,100

    $345,000 - $389,000

    $2,582/mo

    Zestimate® history
    Loading
    Loading...

    Owner options

    List your home for rent

    $2,582/mo

    Rent Zestimate®

    Find your next renter with Zillow Rental Manager. Plus, with online applications, you can quickly screen prospective tenants – for free.

    Learn more

    $2,582/mo

    Rent Zestimate®

    Refinance and save

    Refinancing to a lower rate could help reduce your monthly payments and save thousands over the life of the loan.

    See today's rates

    Explore your selling options

    Work with a Zillow partner agent

    Leverage their expertise and Zillow's premium Showcase listings to get your home seen by more buyers.

    Get started

    List with your own agent

    Get your home in front of millions of buyers by listing it on Zillow.

    Learn how to do it

    Sell it yourself

    Take full control of how buyers see your home on Zillow by listing For Sale by Owner (FSBO).

    List your home

    What's special

    Fenced-in backyardFirepit areaQuartz counter topsPlay areaPlenty of storageWhite shaker style cabinetryStorage shed
    ***Multiple Offers. Highest & Best Offer to be Submitted by 7PM 9-20-26. Response Time 8PM 9-20-26*** Welcome to YOUR home. The entry foyer leads to the vaulted living room. Stone surround wood burning fireplace, in the living room, will be a great place to enjoy romantic evenings in the upcoming seasons. Living room flows into the breakfast room and right into the kitchen. Quartz counter tops, white shaker style cabinetry, tasteful backsplash, pantry & stainless steel appliances to include gas range, dishwasher & microwave make this kitchen very desirable. Convenient main floor laundry, just off the breakfast room, features a washing sink & access to your oversized, fully insulated & drywalled two car garage. Owner's suite features walk-in closet, private bathroom with walk-in shower. 2 additional rooms and hall bath complete the main level. Finished lower level is an additional place to entertain family & friends. Rec room, play area, gym, office....the possibilities are endless. There's also plenty of storage as well. All major mechanical items are less than 5 years old. The fenced-in backyard features a covered private patio, firepit area & storage shed. Your home is conveniently located to parks, schools, shopping, restaurants and entertainment. This is YOUR home!

    Zillow last checked:

    Listing updated:

    Listed by:

    Vic & Diane Donati 314-713-4329,

    RE/MAX EDGE,

    Diane & Vic Donati 314-713-4326,

    RE/MAX EDGE

    Bought with:

    Kelsey A Inglis, 2022023315

    Coldwell Banker Realty - Gundaker West Regional

    Source: MARIS,MLS#: 26059582MLS LogoOriginating MLS: St. Charles County Association of REALTORS

    Facts & features

    Interior

    Bedrooms & bathrooms
    • Bedrooms: 3
    • Bathrooms: 3
    • Full bathrooms: 2
    • 1/2 bathrooms: 1
    • Main level bathrooms: 2
    • Main level bedrooms: 3
    Heating
    • Forced Air
    Cooling
    • Ceiling Fan(s), Central Air, Electric
    Appliances
    • Laundry: Main Level
    Features
    • Basement: Partially Finished,Sump Pump
    • Number of fireplaces: 1
    • Fireplace features: Living Room
    Interior area
    • Total structure area: 2,506
    • Total interior livable area: 2,506 sqft
    • Finished area above ground: 1,556
    • Finished area below ground: 950

    Property

    Parking
    • Total spaces: 2
    • Parking features: Garage - Attached
    • Attached garage spaces: 2
    Features
    • Levels: One
    • Fencing: Back Yard,Chain Link
    Lot
    • Size: 0.25 Acres
    • Dimensions: 138' x 80' x 138' x 80'
    • Features: Back Yard
    Details
    • Additional structures: Shed(s)
    • Parcel number: 300055356000092.0000000
    • Special conditions: Standard

    Construction

    Type & style
    • Home type: SingleFamily
    • Architectural style: Ranch
    • Property subtype: Single Family Residence
    Materials
    • Cedar, Concrete, Stone
    • Roof: Architectural Shingle
    Condition
    • Year built: 1983

    Utilities & green energy

    • Electric: Ameren
    • Sewer: Public Sewer
    • Water: Public
    • Utilities for property: Electricity Connected, Natural Gas Available, Sewer Connected, Water Connected

    Community & HOA

    Community
    • Subdivision: Parkwoods North #2
    HOA
    • Has HOA: No
    Location
    • Region: Crocker

    Financial & listing details

    • Tax assessed value: $297,820
    • Annual tax amount: $3,849
    • Date on market: 9/17/2026
    • Cumulative days on market: 3 days
    • Listing terms: 1031 Exchange,Cash,Contract,Conventional,FHA,VA Loan
    • Ownership: Private
    • Electric utility on property: Yes

    Price history

    DateEventPrice
    10/9/2026Sold--
    Source: MARIS #26059582 Report a problem
    9/21/2026Pending sale$350,000$140/sqft
    Source: MARIS #26059582 Report a problem
    9/17/2026Listed for sale$350,000+66.7%$140/sqft
    Source: MARIS #26059582 Report a problem
    12/17/2019Sold--
    Source: MARIS #19081692 Report a problem
    11/27/2019Pending sale$210,000$84/sqft
    Source: RE/MAX EDGE #19081692 Report a problem
    11/15/2019Listed for sale$210,000$84/sqft
    Source: RE/MAX EDGE #19081692 Report a problem
    11/5/2019Pending sale$210,000$84/sqft
    Source: RE/MAX EDGE #19081692 Report a problem
    11/3/2019Listed for sale$210,000$84/sqft
    Source: RE/MAX EDGE #19081692 Report a problem
    11/1/2006Sold--
    Source: Public Record Report a problem

    Public tax history

    YearProperty taxesTax assessment
    2025$3,849 +7.1%$56,586 +10%
    2024$3,595 +0.1%$51,436
    2023$3,591 +14.1%$51,436 +22.3%
    2022$3,148 $42,059
    2021-- $42,059 +14.9%
    2020-- $36,607
    2019$2,587 $36,607 +12.7%
    2018$2,587 +0.5%$32,489
    2017$2,575 +8.9%$32,489 +8.7%
    2016$2,365 +0.2%$29,887
    2015$2,361 +5.9%$29,887 +9%
    2014$2,230 $27,420
    2013-- $27,420 -7%
    2012-- $29,480 -4.5%
    2011-- $30,870
    2010-- $30,870
    2009-- $30,870 -8.3%
    2008-- $33,650 -78.7%
    2007-- $158,040
    2006-- $158,040
    2005-- $158,040 +16.6%
    2004-- $135,510
    2003-- $135,510
    2002-- --
    2001-- --
    Find assessor info on the county website

    Neighborhood: 63376

    Nearby schools

    GreatSchools rating
    Schools provided by the listing agent
    • Elementary: Fairmount Elem.
    • Middle: Saeger Middle
    • High: Francis Howell Central High

    Source: MARIS. This data may not be complete. We recommend contacting the local school district to confirm school assignments for this home.

    Get a cash offer in 3 minutes
    Find out how much your home could sell for in as little as 3 minutes with a no-obligation cash offer.
    Estimated market value
    $367,100
    Get a cash offer in 3 minutes
    Find out how much your home could sell for in as little as 3 minutes with a no-obligation cash offer.
    Estimated market value
    $367,100