Skip main navigation
Sold for $382,500
  • $382,500

    416 Mountain Bluebird Dr, Johnstown, CO 80534

    3beds
    1,348sqft
    Townhouse
    Built in 2023
    1,181 Square Feet Lot
    $383,700 Zestimate®
    $284/sqft
    $2,421 Estimated rent

    Home value

    $383,700

    $361,000 - $407,000

    $2,421/mo

    Zestimate® history
    Loading
    Loading...

    Owner options

    List your home for rent

    $2,421/mo

    Rent Zestimate®

    Find your next renter with Zillow Rental Manager. Plus, with online applications, you can quickly screen prospective tenants – for free.

    Learn more

    $2,421/mo

    Rent Zestimate®

    Refinance and save

    $2,345/mo

    Est. payment

    Refinancing to a lower rate could help reduce your monthly payments and save thousands over the life of the loan.

    See today's rates

    $2,345/mo

    Est. payment

    Explore your selling options

    Work with a Zillow partner agent

    Leverage their expertise and Zillow's premium Showcase listings to get your home seen by more buyers.

    Get started

    List with your own agent

    Get your home in front of millions of buyers by listing it on Zillow.

    Learn how to do it

    Sell it yourself

    Take full control of how buyers see your home on Zillow by listing For Sale by Owner (FSBO).

    List your home

    What's special

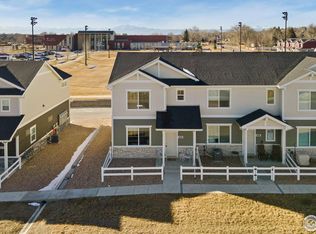
    Charming & Modern 3-Bedroom, 3-Bath Townhouse with Loft and Mountain ViewsWelcome to this exceptional 3-bedroom, 3-bathroom townhouse nestled in the highly sought-after Mountain View West neighborhood of Johnstown. Backing to the expansive fields of the YMCA, this home offers a rare sense of openness and privacy-perfect for enjoying peaceful views and the feeling of extra space right in your backyard.Thoughtfully designed with comfort and style in mind, this two-story home features spacious living areas, tasteful modern finishes, and an abundance of natural light throughout. The open-concept main floor seamlessly connects the inviting living room to a chef-inspired kitchen complete with granite and quartz countertops, sleek stainless steel appliances, 42" cabinets, and a large center island ideal for entertaining or casual dining.Upstairs, a versatile loft adds flexibility for a home office, playroom, or cozy second living area. Enjoy mountain views from the bedrooms, including a serene primary suite boasting a walk-in closet and an ensuite bathroom. Two additional bedrooms and a conveniently located upstairs laundry room round out the upper level.Step outside to a private patio where you can unwind or take in the serene views of the open space behind. A low-maintenance, fully fenced front yard is perfect for your pet, and the heated two-car garage adds extra comfort in the winter months.With low monthly HOA fees covering landscaping and snow removal, plus a prime location just minutes from downtown Johnstown, the YMCA, parks, shops, restaurants, and I-25, this home effortlessly combines suburban tranquility with everyday convenience.Don't miss your opportunity to own this move-in-ready gem with stunning views and room to breathe-schedule your showing today and fall in love with your new home!

    Zillow last checked:

    Listing updated:

    Listed by:

    Christopher Fry 970-593-0999,

    RE/MAX Alliance-Windsor

    Bought with:

    Stephanie Steward, 40008370

    Elevations Real Estate, LLC

    Source: IRES as distributed by MLS GRID,MLS#: 1029858MLS Logo

    Facts & features

    Interior

    Bedrooms & bathrooms
    • Bedrooms: 3
    • Bathrooms: 3
    • Full bathrooms: 2
    • 1/2 bathrooms: 1
    • Main level bathrooms: 1
    Primary bedroom
    • Description: Carpet
    • Features: Full Primary Bath
    • Level: Upper
    • Area: 156 Square Feet
    • Dimensions: 12 x 13
    Bedroom 2
    • Description: Carpet
    • Level: Upper
    • Area: 110 Square Feet
    • Dimensions: 10 x 11
    Bedroom 3
    • Description: Carpet
    • Level: Main
    • Area: 110 Square Feet
    • Dimensions: 10 x 11
    Family room
    • Description: Carpet
    • Level: Upper
    • Area: 162 Square Feet
    • Dimensions: 9 x 18
    Kitchen
    • Description: Luxury Vinyl
    • Level: Main
    • Area: 144 Square Feet
    • Dimensions: 8 x 18
    Laundry
    • Description: Vinyl
    • Level: Upper
    • Area: 35 Square Feet
    • Dimensions: 5 x 7
    Living room
    • Description: Luxury Vinyl
    • Level: Main
    • Area: 132 Square Feet
    • Dimensions: 11 x 12
    Heating
    • Forced Air
    Cooling
    • Central Air
    Appliances
    • Included: Electric Range, Dishwasher, Refrigerator, Microwave
    Features
    • Basement: None
    Interior area
    • Total structure area: 1,348
    • Total interior livable area: 1,348 sqft
    • Finished area above ground: 1,348

    Property

    Parking
    • Total spaces: 2
    • Parking features: Attached
    • Attached garage spaces: 2
    • Details: Attached
    Features
    • Levels: Two
    • Stories: 2
    • Patio & porch: Patio
    • Fencing: Fenced
    • Has view: Yes
    • View description: Mountain(s)
    Lot
    • Size: 1,181 Square Feet
    • Features: Paved, Curbs, Gutters, Sidewalks, Street Light
    Details
    • Parcel number: R8981978
    • Zoning: Res
    • Special conditions: Private Owner

    Construction

    Type & style
    • Home type: Townhouse
    • Property subtype: Townhouse
    • Attached to another structure: Yes
    Materials
    • Frame, Composition
    • Roof: Composition
    Condition
    • New construction: No
    • Year built: 2023

    Utilities & green energy

    • Electric: Xcel Energy
    • Gas: Xcel Energy
    • Sewer: Public Sewer
    • Water: City
    • Utilities for property: Natural Gas Available, Electricity Available

    Community & HOA

    Community
    • Features: None
    • Subdivision: Mountain View West 3rd Rplt
    HOA
    • Has HOA: Yes
    • Services included: Snow Removal, Management, Utilities
    • HOA fee: $100 monthly
    • HOA name: Centennial Consulting
    • HOA phone: 970-484-0101
    Location
    • Region: Johnstown

    Financial & listing details

    • Price per square foot: $284/sqft
    • Tax assessed value: $368,165
    • Annual tax amount: $402
    • Date on market: 4/21/2025
    • Listing terms: Cash,Conventional,FHA,VA Loan,USDA Loan
    • Electric utility on property: Yes
    • Road surface type: Asphalt

    Price history

    DateEventPrice
    6/30/2025Sold$382,500-1.7%$284/sqft
    Source: IRES as distributed by MLS GRID #1029858 Report a problem
    6/2/2025Pending sale$389,000$289/sqft
    Source: REcolorado as distributed by MLS GRID #IR1029858 Report a problem
    5/27/2025Price change$389,000-0.3%$289/sqft
    Source: REcolorado as distributed by MLS GRID #IR1029858 Report a problem
    4/21/2025Price change$390,000-1.3%$289/sqft
    Source: IRES as distributed by MLS GRID #1029858 Report a problem
    4/1/2025Listed for sale$395,000+1.2%$293/sqft
    Source: IRES as distributed by MLS GRID #1029858 Report a problem
    3/26/2024Sold$390,200$289/sqft
    Source: Public Record Report a problem
    1/30/2024Listed for sale$390,200$289/sqft
    Source: Baessler Homes Report a problem

    Public tax history

    YearProperty taxesTax assessment
    2026$2,375 +490.7%$22,530 -2.1%
    2025$402 +306%$23,010 +196.1%
    2024$99 $7,770
    Find assessor info on the county website

    Neighborhood: 80534

    Nearby schools

    GreatSchools rating
    Schools provided by the listing agent
    • Elementary: Pioneer Ridge
    • Middle: Milliken
    • High: Roosevelt

    Source: IRES as distributed by MLS GRID. This data may not be complete. We recommend contacting the local school district to confirm school assignments for this home.

    Get a cash offer in 3 minutes
    Find out how much your home could sell for in as little as 3 minutes with a no-obligation cash offer.
    Estimated market value
    $383,700
    Get a cash offer in 3 minutes
    Find out how much your home could sell for in as little as 3 minutes with a no-obligation cash offer.
    Estimated market value
    $383,700