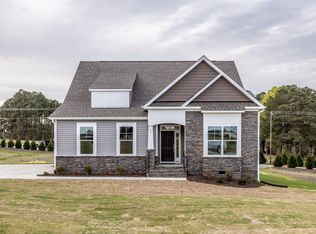
Thoughtfully designed Westview plan with a Modern Farmhouse elevation, offering an open concept layout with curated interior selections. The kitchen includes a 36 inch gas cooktop with wall oven and microwave, quartz countertops, tile backsplash, upgraded cabinetry, and enhanced lighting including island pendants and under cabinet illumination. Luxury vinyl plank flooring spans the main living areas, with a butler's pantry and a dedicated laundry room featuring cabinetry and a utility sink. The primary suite features a zero threshold tiled shower with extended surround, niche, hand shower, and frameless glass enclosure. Additional features include a screened porch, tankless water heater, comfort height toilets, upgraded plumbing fixtures, black interior door hardware, and added electrical and lighting enhancements throughout. Exterior colors and finishes are per the approved selection package. Features and dimensions are subject to final construction and buyer verification.
Pending
Price cut: $24K (5/20)
$574,000
416 Mugby Rd #128, Raleigh, NC 27610
3beds
2,350sqft
:
Get pre-qualified$3,693/mo
Single Family Residence, Residential
Built in 2026
6,534 Square Feet Lot
$569,900 Zestimate®
$244/sqft
$275/mo HOA
What's special
Comfort height toiletsModern farmhouse elevationScreened porchTile backsplashQuartz countertopsBlack interior door hardwareOpen concept layout
- 212 days |
- 5 |
- 0 |
Zillow last checked:
Listing updated:
Listed by:
Charlotte Gregory 919-802-1800,
Toll Brothers, Inc.,
Alisa Lycoff Hinton 919-610-6865,
Toll Brothers, Inc.
Source: Doorify MLS,MLS#: 10138655
Facts & features
Interior
Bedrooms & bathrooms
- Bedrooms: 3
- Bathrooms: 3
- Full bathrooms: 2
- 1/2 bathrooms: 1
Heating
- Heat Pump
Cooling
- Central Air
Features
- Flooring: See Remarks
Interior area
- Total structure area: 2,350
- Total interior livable area: 2,350 sqft
- Finished area above ground: 2,350
- Finished area below ground: 0
Property
Parking
- Total spaces: 2
- Parking features: Garage - Attached
- Attached garage spaces: 2
Features
- Levels: One
- Stories: 1
- Has view: Yes
Lot
- Size: 6,534 Square Feet
Details
- Parcel number: 173001295200000 0518957
- Zoning: R4
- Special conditions: Standard
Construction
Type & style
- Home type: SingleFamily
- Architectural style: Farmhouse
- Property subtype: Single Family Residence, Residential
Materials
- Other
- Foundation: Slab
- Roof: Shingle
Condition
- New construction: Yes
- Year built: 2026
- Major remodel year: 2026
Utilities & green energy
- Sewer: Public Sewer
- Water: Public
Community & HOA
Community
- Senior community: Yes
- Subdivision: Regency at Auburn Station
HOA
- Has HOA: Yes
- Services included: Maintenance Grounds
- HOA fee: $275 monthly
Location
- Region: Raleigh
Financial & listing details
- Price per square foot: $244/sqft
- Annual tax amount: $829
- Date on market: 12/30/2025
Estimated market value
$569,900
$541,000 - $598,000
$2,342/mo
Price history
| Date | Event | Price |
|---|---|---|
| 6/13/2026 | Pending sale | $574,000$244/sqft |
Source:  Doorify MLS #10138655 Report a problem Doorify MLS #10138655 Report a problem | ||
| 5/20/2026 | Price change | $574,000-4%$244/sqft |
Source: Doorify MLS #10138655 Report a problem | ||
| 12/30/2025 | Listed for sale | $598,000$254/sqft |
Source: Doorify MLS #10138655 Report a problem | ||
Public tax history
Tax history is unavailable.
Monthly payment
Est. payment
Payment breakdown
Explore the cost of this home by adjusting the details. Changes won't be saved.Climate risks
Neighborhood: 27610
Nearby schools
GreatSchools rating
- 6/10East Garner ElementaryGrades: PK-5Distance: 2 mi
- 4/10East Garner MiddleGrades: 6-8Distance: 1.9 mi
- 7/10South Garner HighGrades: 9-12Distance: 3.3 mi
Schools provided by the listing agent
- Elementary: Wake County Schools
- Middle: Wake County Schools
- High: Wake County Schools
Source: Doorify MLS. This data may not be complete. We recommend contacting the local school district to confirm school assignments for this home.
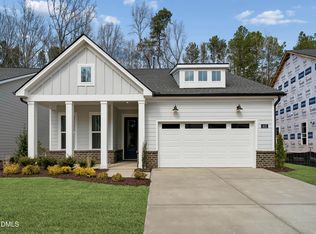
- $524,0003 bd3 ba2k sqft412 S Mugby Rd #127, Raleigh, NC 27610Sold
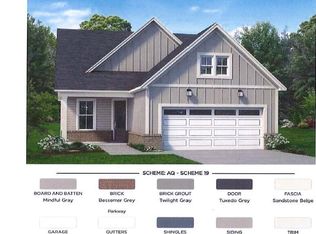
- $474,0003 bd2 ba1.7k sqft444 Mugby Rd #133, Raleigh, NC 27610New Construction
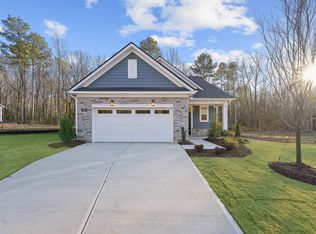
- $449,0002 bd2 ba1.4k sqft445 Mugby Rd #145, Raleigh, NC 27610Sold
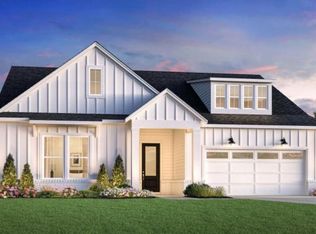
- $858,8534 bd4 ba2.6k sqft405 Mugby Rd #153, Raleigh, NC 27610Sold
- $449,0002 bd2 ba1.4k sqft448 Mugby Rd #134, Raleigh, NC 27604New Construction
- $399,0002 bd2 ba1.4k sqft429 Mugby Rd #149, Raleigh, NC 27610Pending
- $599,0003 bd2 ba1.8k sqft421 Mugby Rd #151, Raleigh, NC 27610New Construction
- $473,0003 bd2 ba1.7k sqft433 Mugby Rd #148, Raleigh, NC 27610Pending
A local agent can set up tours, give advice and negotiate with sellers.
Similar homes
- $405,0004 bd3 ba2.1k sqft118 Sea Cave Ln, Raleigh, NC 27610For Sale

 MLS ID #10178107, Wenjun Ren. Doorify MLS
 - $582,8804 bd3 ba2.8k sqft93 W Victoria Ridge Dr #30, Selma, NC 27576New Construction
 Doorify MLS
 - $539,9003 bd3 ba2.7k sqftWescott D, Four Oaks, NC 27524New Construction
 Doorify MLS
 - $564,9004 bd3 ba2.5k sqftThe Avery C, Wendell, NC 27591New Construction
 Doorify MLS
 - $573,0004 bd3 ba3.1k sqft45 W Victoria Ridge Dr #32, Selma, NC 27576New ConstructionDoorify MLS
- $589,9004 bd3 ba2.7k sqft18 Country Haven Ct, Angier, NC 27501New ConstructionDoorify MLS
- $460,3204 bd3 ba2.3k sqft452 Havannah Rd, Garner, NC 27529New ConstructionDoorify MLS
- $550,0005 bd3 ba2.7k sqft107 S Clearbrook Ct, Angier, NC 27501For SaleMLS ID #10169231, Angie Cole. Doorify MLS
- $505,0005 bd4 ba3.2k sqft740 Red River Dr, Garner, NC 27529New ConstructionDoorify MLS
- $395,0003 bd3 ba1.8k sqft447 White Oak Garden Way #328, Garner, NC 27529New ConstructionMLS ID #10156307, Brian Nelson. Doorify MLS
- $581,9474 bd3 ba2.9k sqftJessamine, Knightdale, NC 27545New ConstructionDoorify MLS
- $609,9004 bd3 ba3k sqft216 Cedar Ridge Trl, Angier, NC 27501New ConstructionDoorify MLS
- $498,7003 bd3 ba2.7k sqft209 S Harrison Place Ln, Fuquay Varina, NC 27526For SaleMLS ID #10180745, Lewis Beynon. Doorify MLS
- $315,0003 bd3 ba1.4k sqft803 Star Ridge Dr, Raleigh, NC 27610For SaleMLS ID #10176743, Leah Beeson. Doorify MLS
- $502,0005 bd4 ba3.2k sqft732 Red River Dr, Garner, NC 27529New ConstructionDoorify MLS
- $385,0003 bd3 ba1.9k sqft443 White Oak Garden Way #329, Garner, NC 27529New ConstructionMLS ID #10160046, Brian Nelson. Doorify MLS
- $470,0005 bd3 ba2.2k sqft5978 Fallowfield Ln, Raleigh, NC 27616New ConstructionDoorify MLS
- $469,0005 bd3 ba2.2k sqft5959 Fallowfield Ln, Raleigh, NC 27616New ConstructionDoorify MLS
- $508,8003 bd4 ba2.9k sqftAdams homes, Middlesex, NC 27557New ConstructionMLS ID #10174042, Charlotte Cox. Doorify MLS
- $579,0004 bd4 ba3.4k sqft825 Diana Victoria Ct, Wendell, NC 27591New ConstructionDoorify MLS
