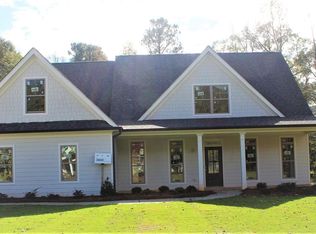
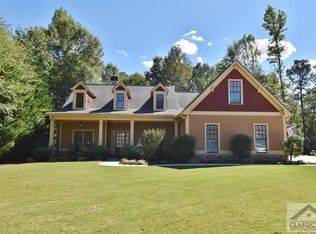
Maralyn- Open Concept Floor Plan. The kitchen boast beautiful white cabinets, granite countertops, herringbone designed tile backsplash, stainless steel appliances and breakfast bar.The family room has a wall of windows to allow for natural light, wood burning fireplace with bookshelves, vaulted ceilings. Separate formal dining room. Master bedroom with sitting room. Large master bath with beautiful tile shower. Secondary bedrooms with shared tile bath. In law or teenage suite on opposite side of the house. Beautiful level lot with private backyard. Pics not actual hous
This property is not currently displayed as for sale or rent on Zillow. This may be different from what's on other websites or public sources.