Charming move in ready home in the heart of Old Town Lewisville! Walking distance to splash pad, playground, dining, historical buildings, and cultural entertainment. This 2 bedroom with optional 3rd bedroom has been nicely updated with cool calming color palette, plus modern updates in kitchen and bathroom. Flowing floorplan features spacious living area with easy to clean flooring throughout, window coverings and built in display shelves. Separate primary bedroom with double closets and ceiling fan. Full bath offers sleek subway tile shower & tub combo, updated lighting, framed mirror and vanity. Oversized fenced yard with extended patio cover, beautiful mature shade trees and ample space for pets or kids to enjoy. Conveniently located to train station, 35E, and flourishing walkable city center. Reach out today for a private showing!
Sold
Price Unknown
416 Mullins, Lewisville, TX 75057
2beds
1,062sqft
Single Family Residence
Built in 1955
10,062 Square Feet Lot
$270,800 Zestimate®
$--/sqft
$1,851 Estimated rent
Home value
$270,800
$257,000 - $284,000
$1,851/mo
Zestimate® history
Owner options
List your home for rent
$1,851/mo
Rent Zestimate®
Find your next renter with Zillow Rental Manager. Plus, with online applications, you can quickly screen prospective tenants – for free.
$1,851/mo
Rent Zestimate®
Refinance and save
Refinancing to a lower rate could help reduce your monthly payments and save thousands over the life of the loan.
Explore your selling options
Work with a Zillow partner agent
Leverage their expertise and Zillow's premium Showcase listings to get your home seen by more buyers.
Get startedList with your own agent
Get your home in front of millions of buyers by listing it on Zillow.
Learn how to do itSell it yourself
Take full control of how buyers see your home on Zillow by listing For Sale by Owner (FSBO).
List your homeWhat's special
Zillow last checked:
Listing updated:
Listed by:
Erin Pickard 0493903 972-989-2438,
Compass RE Texas, LLC 469-485-7806
Bought with:
Kenneth Arenas
Coldwell Banker Realty
Source: NTREIS,MLS#: 20657349
Facts & features
Interior
Bedrooms & bathrooms
- Bedrooms: 2
- Bathrooms: 1
- Full bathrooms: 1
Primary bedroom
- Features: Ceiling Fan(s)
- Level: First
- Dimensions: 13 x 12
Bedroom
- Features: Ceiling Fan(s)
- Level: First
- Dimensions: 10 x 10
Bedroom
- Level: First
- Dimensions: 10 x 10
Breakfast room nook
- Level: First
- Dimensions: 8 x 8
Kitchen
- Features: Breakfast Bar, Built-in Features
- Level: First
- Dimensions: 8 x 7
Living room
- Level: First
- Dimensions: 12 x 12
Heating
- Central, Natural Gas
Cooling
- Ceiling Fan(s), Electric
Appliances
- Included: Electric Cooktop, Electric Oven
- Laundry: Washer Hookup, Electric Dryer Hookup, In Kitchen, Stacked
Features
- Decorative/Designer Lighting Fixtures, High Speed Internet, Open Floorplan
- Flooring: Laminate
- Windows: Window Coverings
- Has basement: No
- Has fireplace: No
Interior area
- Total interior livable area: 1,062 sqft
Property
Parking
- Total spaces: 1
- Parking features: Carport, On Street
- Carport spaces: 1
- Has uncovered spaces: Yes
Features
- Levels: One
- Stories: 1
- Patio & porch: Patio, Covered
- Pool features: None
- Fencing: Chain Link,Fenced
Lot
- Size: 10,062 Square Feet
- Features: Back Yard, Interior Lot, Lawn, Many Trees
Details
- Parcel number: R05540
Construction
Type & style
- Home type: SingleFamily
- Architectural style: Traditional,Detached
- Property subtype: Single Family Residence
Materials
- Foundation: Slab
- Roof: Composition
Condition
- Year built: 1955
Utilities & green energy
- Sewer: Public Sewer
- Water: Public
- Utilities for property: Sewer Available, Water Available
Community & HOA
Community
- Subdivision: Prairie Heights
HOA
- Has HOA: No
Location
- Region: Lewisville
Financial & listing details
- Tax assessed value: $262,668
- Annual tax amount: $3,390
- Date on market: 7/1/2024
- Cumulative days on market: 18 days
- Listing terms: Cash,Conventional,FHA,VA Loan
Price history
| Date | Event | Price |
|---|---|---|
| 8/7/2024 | Sold | -- |
Source: NTREIS #20657349 Report a problem | ||
| 7/25/2024 | Pending sale | $275,000$259/sqft |
Source: NTREIS #20657349 Report a problem | ||
| 7/19/2024 | Contingent | $275,000$259/sqft |
Source: NTREIS #20657349 Report a problem | ||
| 7/1/2024 | Listed for sale | $275,000+205.6%$259/sqft |
Source: NTREIS #20657349 Report a problem | ||
| 2/18/2021 | Listing removed | -- |
Source:  RE/MAX International Report a problem RE/MAX International Report a problem | ||
| 2/3/2021 | Listed for rent | $1,450+20.8%$1/sqft |
Source: RE/MAX International #14497320 Report a problem | ||
| 7/26/2018 | Listing removed | $1,200$1/sqft |
Source: RE/MAX Cross Country #13896352 Report a problem | ||
| 7/21/2018 | Listed for rent | $1,200$1/sqft |
Source: RE/MAX Cross Country #13896352 Report a problem | ||
| 10/25/2016 | Sold | -- |
Source: Agent Provided Report a problem | ||
| 10/11/2016 | Pending sale | $90,000$85/sqft |
Source: Coldwell Banker Residential Brokerage - Flower Mound #13471655 Report a problem | ||
| 10/11/2016 | Listed for sale | $90,000+12.5%$85/sqft |
Source: Coldwell Banker Residential Brokerage - Flower Mound #13471655 Report a problem | ||
| 6/6/2012 | Listing removed | $80,000$75/sqft |
Source: Steve Johnson Realty #11757438 Report a problem | ||
| 4/21/2012 | Listed for sale | $80,000$75/sqft |
Source: Steve Johnson Realty #11757438 Report a problem | ||
Public tax history
| Year | Property taxes | Tax assessment |
|---|---|---|
| 2025 | $4,525 +36.4% | $262,668 +36.8% |
| 2024 | $3,318 -2.1% | $192,000 -1.5% |
| 2023 | $3,390 +0.4% | $195,000 +9.6% |
| 2022 | $3,378 +48% | $178,000 +54.7% |
| 2021 | $2,283 +10% | $115,081 +11.7% |
| 2020 | $2,076 -2.4% | $103,000 -2.8% |
| 2019 | $2,126 +16.1% | $106,000 +19.8% |
| 2018 | $1,832 +6.8% | $88,500 +6.1% |
| 2017 | $1,716 | $83,400 +2.3% |
| 2016 | $1,716 +13.1% | $81,546 +10.2% |
| 2015 | $1,517 | $73,981 +6.5% |
| 2014 | $1,517 | $69,441 +24.9% |
| 2013 | $1,517 | $55,617 -2.1% |
| 2012 | -- | $56,834 -10.6% |
| 2011 | -- | $63,561 +6.9% |
| 2010 | -- | $59,462 -5.6% |
| 2009 | -- | $63,012 -16% |
| 2007 | $1,747 +18.6% | $75,000 +26% |
| 2006 | $1,473 +2.4% | $59,544 +2.5% |
| 2005 | $1,438 | $58,110 +2.2% |
| 2004 | -- | $56,871 -5.6% |
| 2003 | -- | $60,271 +1.4% |
| 2002 | -- | $59,420 +33.3% |
| 2001 | -- | $44,562 |
Find assessor info on the county website
Neighborhood: 75057
Nearby homes
- $--2 bd1 ba1k sqft422 Mullins, Lewisville, TX 75057Sold
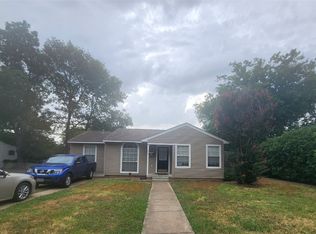
- $255,8003 bd2 ba1k sqft410 Mullins, Lewisville, TX 75057Off Market

- $349,900-- bd1 ba643 sqft447 W College St, Lewisville, TX 75057Off Market
- $220,7003 bd1 ba1.5k sqft428 Mullins, Lewisville, TX 75057Off Market
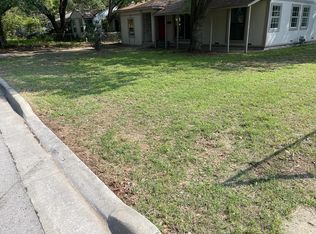
- $253,000-- bd1 ba1k sqft415 Mullins, Lewisville, TX 75057Off Market
- $---- bd-- ba-- sqft443 W College St, Lewisville, TX 75057Off Market
- $337,9003 bd2 ba768 sqft443-443A W College St, Lewisville, TX 75057Off Market
- $589,9003 bd2 ba2.3k sqft411 Mullins, Lewisville, TX 75057Off Market
Nearby schools
GreatSchools rating
- 2/10Mill Street Elementary SchoolGrades: PK-5Distance: 0.8 mi
- 3/10Delay Middle SchoolGrades: 6-8Distance: 2.1 mi
- 3/10Lewisville High SchoolGrades: 9-12Distance: 1.1 mi
Schools provided by the listing agent
- Elementary: College St
- Middle: Delay
- High: Lewisville
- District: Lewisville ISD
Source: NTREIS. This data may not be complete. We recommend contacting the local school district to confirm school assignments for this home.
Get a cash offer in 3 minutes
Find out how much your home could sell for in as little as 3 minutes with a no-obligation cash offer.
Estimated market value
$270,800
Get a cash offer in 3 minutes
Find out how much your home could sell for in as little as 3 minutes with a no-obligation cash offer.
Estimated market value
$270,800
- Texas
- Denton County
- Lewisville
- 75057
- 416 Mullins
Nearby cities
Nearby neighborhoods
Nearby zip codes
Other Lewisville Topics
