Beautifully updated 4 bedroom home located a short drive from NE Mall and 820 and a very short walk to Redbud Park. This one is an outstanding value for the quality that the home offers. Updates completed Oct. of 2026 include a new 30 yr roof, energy efficient windows throughout, paint inside and out, driveway, all flooring, kitchen cabinets, granite counter tops, stainless appliances, all plumbing fixtures and light fixtures, shower and tub tile surrounds, toilets, bathtub, primary vanity, cabinet and door hardware and much more! The backyard has a storage building for yard equipment. You will not find a better priced 4 bedroom home of this quality in the area.
For sale
$265,000
416 Myrtle Dr, Hurst, TX 76053
4beds
1,307sqft
Single Family Residence
Built in 1956
7,187 Square Feet Lot
$260,000 Zestimate®
$203/sqft
$-- HOA
What's special
All flooringPaint inside and outStainless appliancesGranite counter topsEnergy efficient windows throughoutPrimary vanityKitchen cabinets
- 18 hours
- 159
- 16
Zillow last checked:
Listing updated:
Listed by:
Jared Childs 0509736 817-637-8227,
Cornerstone Realty Group, LLC 817-637-8227
Source: NTREIS,MLS#: 21361321
Facts & features
Interior
Bedrooms & bathrooms
- Bedrooms: 4
- Bathrooms: 2
- Full bathrooms: 2
Primary bedroom
- Features: Ceiling Fan(s)
- Level: First
- Dimensions: 11 x 11
Bedroom
- Features: Ceiling Fan(s)
- Level: First
- Dimensions: 11 x 10
Bedroom
- Features: Ceiling Fan(s)
- Level: First
- Dimensions: 14 x 13
Bedroom
- Features: Ceiling Fan(s)
- Level: First
- Dimensions: 14 x 10
Primary bathroom
- Level: First
- Dimensions: 1 x 1
Other
- Features: Granite Counters
- Level: First
- Dimensions: 1 x 1
Kitchen
- Features: Built-in Features, Granite Counters
- Level: First
- Dimensions: 13 x 11
Laundry
- Level: First
- Dimensions: 7 x 4
Living room
- Features: Ceiling Fan(s)
- Level: First
- Dimensions: 17 x 15
Heating
- Central, Natural Gas
Cooling
- Central Air, Ceiling Fan(s), Electric
Appliances
- Included: Dishwasher, Electric Range, Disposal, Gas Water Heater, Microwave
- Laundry: Dryer Hookup, ElectricDryer Hookup
Features
- Decorative/Designer Lighting Fixtures, Granite Counters
- Flooring: Ceramic Tile, Hardwood, Laminate
- Has basement: No
- Has fireplace: No
Interior area
- Total interior livable area: 1,307 sqft
Video & virtual tour
Property
Parking
- Parking features: Driveway
Features
- Levels: One
- Stories: 1
- Patio & porch: Covered
- Exterior features: Storage
- Pool features: None
Lot
- Size: 7,187 Square Feet
- Features: Interior Lot, Landscaped, Few Trees
Details
- Parcel number: 01397893
Construction
Type & style
- Home type: SingleFamily
- Architectural style: Traditional,Detached
- Property subtype: Single Family Residence
Materials
- Brick
- Roof: Composition
Condition
- Resale
- Year built: 1956
Utilities & green energy
- Sewer: Public Sewer
- Water: Public
- Utilities for property: Sewer Available, Water Available
Green energy
- Energy efficient items: Windows
Community & HOA
Community
- Features: Curbs
- Security: Smoke Detector(s)
- Subdivision: Hurst Terrace Add
HOA
- Has HOA: No
Location
- Region: Hurst
Financial & listing details
- Price per square foot: $203/sqft
- Tax assessed value: $225,588
- Annual tax amount: $4,747
- Date on market: 10/5/2026
- Listing terms: Cash,Conventional,FHA,VA Loan
Estimated market value
$260,000
$247,000 - $273,000
$1,852/mo
Price history
| Date | Event | Price |
|---|---|---|
| 10/5/2026 | Listed for sale | $265,000$203/sqft |
Source: NTREIS #21361321 Report a problem | ||
Public tax history
| Year | Property taxes | Tax assessment |
|---|---|---|
| 2025 | $4,747 +3% | $225,588 |
| 2024 | $4,608 +11.2% | $225,588 +9.1% |
| 2023 | $4,143 +1% | $206,788 +16.1% |
| 2022 | $4,101 +8.3% | $178,133 +11.4% |
| 2021 | $3,788 +11.3% | $159,878 +13.3% |
| 2020 | $3,403 +3.4% | $141,112 +3.2% |
| 2019 | $3,290 +12.2% | $136,761 +14.2% |
| 2018 | $2,932 +18.2% | $119,784 +18.5% |
| 2017 | $2,480 -11.3% | $101,121 -8.5% |
| 2016 | $2,796 +42.6% | $110,510 +47.7% |
| 2015 | $1,962 | $74,800 |
| 2014 | $1,962 | $74,800 +2% |
| 2013 | -- | $73,300 +2.9% |
| 2012 | -- | $71,200 |
| 2011 | -- | $71,200 +1% |
| 2010 | -- | $70,500 -9.5% |
| 2009 | -- | $77,900 |
| 2008 | -- | $77,900 +7.7% |
| 2007 | -- | $72,300 |
| 2006 | -- | $72,300 |
| 2005 | -- | $72,300 |
| 2004 | -- | $72,300 +13.9% |
| 2003 | -- | $63,500 +1.1% |
| 2002 | -- | $62,800 +8.8% |
| 2001 | -- | $57,700 +26% |
| 2000 | -- | $45,800 |
Find assessor info on the county website
Monthly payment
Est. payment
Payment breakdown
Explore the cost of this home by adjusting the details. Changes won't be saved.Climate risks
Neighborhood: Hurst Terrace
Nearby schools
Schools provided by the listing agent
- Elementary: Hursthills
- Middle: Hurst
- High: Bell
- District: Hurst-Euless-Bedford ISD
Source: NTREIS. This data may not be complete. We recommend contacting the local school district to confirm school assignments for this home.
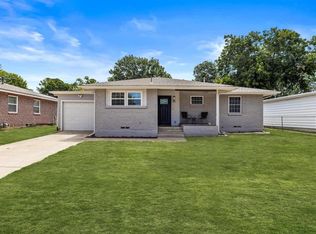
Similar homes
- $309,0004 bd2 ba1.6k sqft404 Simmons Dr, Hurst, TX 76053For Sale
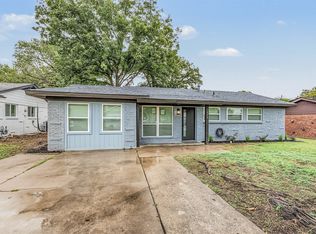 MLS ID #21403081, Todd Matthews. NTREIS
 - $294,9004 bd2 ba1.4k sqft725 Willow St, Hurst, TX 76053For Sale
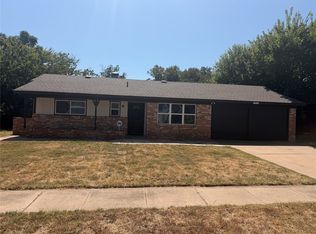 MLS ID #21387937, Ryan Flannery. NTREIS
 - $250,0005 bd2 ba1.5k sqft760 Oakwood Ave, Hurst, TX 76053For Sale
 MLS ID #21310571, David Garcia. NTREIS
 - $--3 bd1 ba966 sqft500 Harrison Ln, Hurst, TX 76053Auction
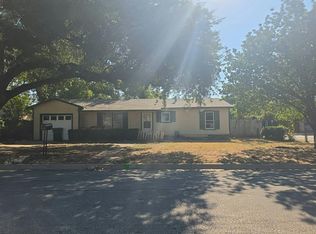 Auction.com 2
