Skip main navigation
Closed
  • Listing Provided by: Keller Williams Pinnacle
    Bought with: Re/Max Alliance
    $123,500

    416 N 40th St, Belleville, IL 62226

    2beds
    864sqft
    Single Family Residence
    Built in 1950
    7,405.2 Square Feet Lot
    $126,400 Zestimate®
    $143/sqft
    $1,280 Estimated rent

    Home value

    $126,400

    $112,000 - $142,000

    $1,280/mo

    Zestimate® history
    Loading
    Loading...

    Owner options

    List your home for rent

    $1,280/mo

    Rent Zestimate®

    Find your next renter with Zillow Rental Manager. Plus, with online applications, you can quickly screen prospective tenants – for free.

    Learn more

    $1,280/mo

    Rent Zestimate®

    Refinance and save

    $720/mo

    Est. payment

    Refinancing to a lower rate could help reduce your monthly payments and save thousands over the life of the loan.

    See today's rates

    $720/mo

    Est. payment

    Explore your selling options

    Work with a Zillow partner agent

    Leverage their expertise and Zillow's premium Showcase listings to get your home seen by more buyers.

    Get started

    List with your own agent

    Get your home in front of millions of buyers by listing it on Zillow.

    Learn how to do it

    Sell it yourself

    Take full control of how buyers see your home on Zillow by listing For Sale by Owner (FSBO).

    List your home

    What's special

    Fenced backyardDecorative recessed shelfFire pitOversized detached one-car garage
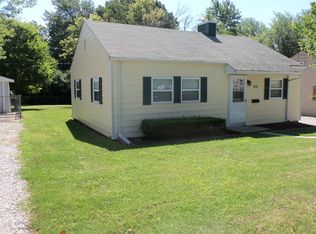
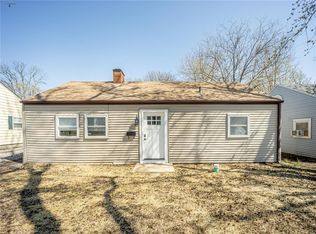
    Completely move-in ready 2-bedroom home in Belleville with spacious rooms and thoughtful updates throughout. The living room features luxury vinyl plank flooring and a stylish faux wood accent wall. Off the kitchen, the dining area includes a decorative recessed shelf. The kitchen offers ample cabinet and counter space, including an added cabinet for extra storage. All appliances stay, including the washer and dryer. The fenced backyard features a fire pit—ideal for outdoor enjoyment—and an oversized detached one-car garage offers additional storage or workspace. Conveniently located near shopping, restaurants, schools, and more. Home will pass occupancy inspection prior to closing.

    Zillow last checked:

    Listing updated:

    Listing Provided by:

    Jessica Gratzl 314-922-8067,

    Keller Williams Pinnacle

    Bought with:

    Tracey L Buente, 475153698

    Re/Max Alliance

    Source: MARIS,MLS#: 25052016MLS LogoOriginating MLS: Southwestern Illinois Board of REALTORS

    Facts & features

    Interior

    Bedrooms & bathrooms
    • Bedrooms: 2
    • Bathrooms: 1
    • Full bathrooms: 1
    • Main level bathrooms: 1
    • Main level bedrooms: 2
    Primary bedroom
    • Features: Floor Covering: Carpeting
    • Level: Main
    • Area: 127.65
    • Dimensions: 11.5x11.1
    Bedroom
    • Features: Floor Covering: Carpeting
    • Level: Main
    • Area: 83.07
    • Dimensions: 11.7x7.1
    Bathroom
    • Features: Floor Covering: Luxury Vinyl Plank
    • Level: Main
    Dining room
    • Features: Floor Covering: Luxury Vinyl Plank
    • Level: Main
    • Area: 126.54
    • Dimensions: 11.4x11.1
    Kitchen
    • Features: Floor Covering: Luxury Vinyl Plank
    • Level: Main
    • Area: 83.3
    • Dimensions: 11.9x7
    Laundry
    • Features: Floor Covering: Luxury Vinyl Plank
    • Level: Main
    Living room
    • Features: Floor Covering: Luxury Vinyl Plank
    • Level: Main
    • Area: 228.15
    • Dimensions: 19.5x11.7
    Heating
    • Forced Air
    Cooling
    • Central Air
    Appliances
    • Included: Dishwasher, Dryer, Microwave, Free-Standing Electric Range, Refrigerator, Washer
    Features
    • Basement: None
    • Has fireplace: No
    Interior area
    • Total structure area: 864
    • Total interior livable area: 864 sqft
    • Finished area above ground: 864
    • Finished area below ground: 0

    Property

    Parking
    • Total spaces: 1
    • Parking features: Garage
    • Garage spaces: 1
    Features
    • Levels: One
    • Patio & porch: Patio
    Lot
    • Size: 7,405 sqft
    • Dimensions: 49 x 69 x 69 x 51 x 139
    • Features: Back Yard, Front Yard, Level
    Details
    • Parcel number: 0817.0108007
    • Special conditions: Standard

    Construction

    Type & style
    • Home type: SingleFamily
    • Architectural style: Other,Ranch
    • Property subtype: Single Family Residence
    Materials
    • Vinyl Siding
    Condition
    • Year built: 1950

    Utilities & green energy

    • Sewer: Public Sewer
    • Utilities for property: Cable Available, Electricity Connected, Sewer Connected

    Community & neighborhood

    Location
    • Region: Belleville
    • Subdivision: Norwood Park 1st Add

    Other

    Other facts
    • Listing terms: Cash,Conventional,FHA,VA Loan

    Price history

    DateEventPrice
    9/29/2025Sold$123,500+4.2%$143/sqft
    Source: MARIS #25052016 Report a problem
    8/31/2025Contingent$118,500$137/sqft
    Source: MARIS #25052016 Report a problem
    8/27/2025Price change$118,500-1.3%$137/sqft
    Source: MARIS #25052016 Report a problem
    8/7/2025Listed for sale$120,000+9.1%$139/sqft
    Source: MARIS #25052016 Report a problem
    5/2/2022Sold$110,000+11.1%$127/sqft
    Source: MARIS #22015674 Report a problem
    5/2/2022Pending sale$99,000$115/sqft
    Source: MARIS #22015674 Report a problem
    3/28/2022Contingent$99,000$115/sqft
    Source: MARIS #22015674 Report a problem
    3/23/2022Listed for sale$99,000+23.8%$115/sqft
    Source: MARIS #22015674 Report a problem
    7/24/2020Sold$80,000+0.1%$93/sqft
    Source: Public Record Report a problem
    6/12/2020Pending sale$79,900$92/sqft
    Source: Homes By Janell #20035214 Report a problem
    6/2/2020Listed for sale$79,900+6.5%$92/sqft
    Source: Homes By Janell #20035214 Report a problem
    4/10/2019Sold$75,000+0.1%$87/sqft
    Source: Public Record Report a problem
    3/16/2019Pending sale$74,900$87/sqft
    Source: Progressive Property Network, #19002731 Report a problem
    1/14/2019Listed for sale$74,900+519%$87/sqft
    Source: Progressive Property Network, #19002731 Report a problem
    8/25/2016Sold$12,100+0.8%$14/sqft
    Source: Agent Provided Report a problem
    6/28/2016Pending sale$12,000$14/sqft
    Source: Golden Realty Inc. #16040137 Report a problem
    6/10/2016Price change$12,000$14/sqft
    Source: Golden Realty Inc. #16040137 Report a problem
    4/5/2016Listed for sale--
    Source: Auction.com Report a problem

    Public tax history

    YearProperty taxesTax assessment
    2024$2,617 +5.8%$29,758 +12.9%
    2023$2,474 +8.9%$26,359 +11.1%
    2022$2,271 +3.8%$23,730 +8.2%
    2021$2,187 +2.9%$21,938 +4.4%
    2020$2,126 +11.4%$21,009 +14%
    2019$1,909 +2.3%$18,429 +2.2%
    2018$1,867 -0.5%$18,030 +0.7%
    2017$1,875 $17,903 +2.2%
    2016$1,875 +194.5%$17,522 -9.6%
    2014$637 -50%$19,388 -1.4%
    2013$1,275 $19,665 -3.4%
    2012-- $20,353 -2.8%
    2011-- $20,939 -1.8%
    2010-- $21,321 -7.7%
    2009-- $23,090 +2.3%
    2008-- $22,574 +10.8%
    2006-- $20,377 +7%
    2005$1,138 +10.4%$19,042 +7.2%
    2004$1,030 $17,760 +6.4%
    2003-- $16,684 +6.3%
    2002-- $15,700 +4.8%
    2001-- $14,985 +3%
    2000-- $14,551

    Find assessor info on the county website

    Neighborhood: 62226

    Nearby schools

    GreatSchools rating
    Schools provided by the listing agent
    • Elementary: Belleville Dist 118
    • Middle: Belleville Dist 118
    • High: Belleville High School-West

    Source: MARIS. This data may not be complete. We recommend contacting the local school district to confirm school assignments for this home.

    Get a cash offer in 3 minutes
    Find out how much your home could sell for in as little as 3 minutes with a no-obligation cash offer.
    Estimated market value
    $126,400
    Get a cash offer in 3 minutes
    Find out how much your home could sell for in as little as 3 minutes with a no-obligation cash offer.
    Estimated market value
    $126,400