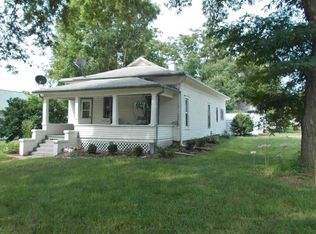
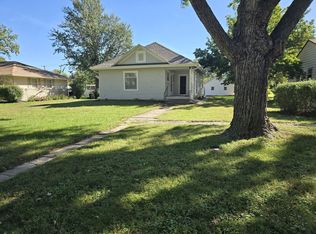
Welcome to 416 N 8th Street this2-bedroom, 1-bath home small-town! With an inviting front porch and classic curb appeal, you’ll feel right at home the moment you arrive. Inside, you'll find a functional layout, and a spacious living area filled with natural light. The Roof is a newer one 5 years old. Schedule your showing today and see the potential for yourself!
Pending
$65,000
416 N 8th St, Wymore, NE 68466
2beds
832sqft
Single Family Residence
Built in 1910
6,969 Square Feet Lot
$-- Zestimate®
$78/sqft
$-- HOA
What's special
- 182 days
- 8
- 0
Zillow last checked:
Listing updated:
Listed by:
Kristen Reimers 402-470-1877,
REMAX Concepts
Source: GPRMLS,MLS#: 22609194
Facts & features
Interior
Bedrooms & bathrooms
- Bedrooms: 2
- Bathrooms: 1
- Full bathrooms: 1
- Main level bathrooms: 1
Primary bedroom
- Level: Main
Bedroom 2
- Level: Main
Basement
- Area: 240
Heating
- Natural Gas, Forced Air
Cooling
- Central Air
Features
- Basement: Crawl Space
- Has fireplace: No
Interior area
- Total structure area: 832
- Total interior livable area: 832 sqft
- Finished area above ground: 832
- Finished area below ground: 0
Property
Parking
- Total spaces: 1
- Parking features: Garage
- Garage spaces: 1
Features
- Patio & porch: Enclosed Porch
- Fencing: None
Lot
- Size: 6,969 Square Feet
- Dimensions: 50 x 140
- Features: Up to 1/4 Acre.
Details
- Parcel number: 008484000
Construction
Type & style
- Home type: SingleFamily
- Architectural style: Ranch
- Property subtype: Single Family Residence
Materials
- Foundation: Other
Condition
- Not New and NOT a Model
- New construction: No
- Year built: 1910
Utilities & green energy
- Sewer: Public Sewer
- Water: Public
Community & HOA
Community
- Subdivision: WYMORE ADD
HOA
- Has HOA: No
Location
- Region: Wymore
Financial & listing details
- Price per square foot: $78/sqft
- Tax assessed value: $33,695
- Annual tax amount: $362
- Date on market: 4/8/2026
- Listing terms: Conventional,Cash
- Ownership: Fee Simple
Estimated market value
Not available
Estimated sales range
Not available
$1,227/mo
Price history
| Date | Event | Price |
|---|---|---|
| 8/1/2026 | Pending sale | $65,000$78/sqft |
Source:  GPRMLS #22609194 Report a problem GPRMLS #22609194 Report a problem | ||
| 4/8/2026 | Price change | $65,000-7.1%$78/sqft |
Source: GPRMLS #22609194 Report a problem | ||
| 2/27/2026 | Listed for sale | $70,000$84/sqft |
Source: GPRMLS #22605257 Report a problem | ||
| 2/27/2026 | Listing removed | $70,000$84/sqft |
Source: GPRMLS #22534077 Report a problem | ||
| 12/3/2025 | Listed for sale | $70,000$84/sqft |
Source: GPRMLS #22534077 Report a problem | ||
| 12/1/2025 | Listing removed | $70,000$84/sqft |
Source: GPRMLS #22512944 Report a problem | ||
| 11/28/2025 | Listed for sale | $70,000$84/sqft |
Source: GPRMLS #22512944 Report a problem | ||
| 10/14/2025 | Listing removed | $70,000$84/sqft |
Source: GPRMLS #22512944 Report a problem | ||
| 5/15/2025 | Listed for sale | $70,000+536.4%$84/sqft |
Source: GPRMLS #22512944 Report a problem | ||
| 1/16/2020 | Sold | $11,000-42.1%$13/sqft |
Source: Public Record Report a problem | ||
| 5/20/2013 | Sold | $19,000+375%$23/sqft |
Source: GPRMLS #T7660 Report a problem | ||
| 11/14/2011 | Sold | $4,000-69.2%$5/sqft |
Source: Public Record Report a problem | ||
| 8/26/2002 | Sold | $13,000$16/sqft |
Source: Public Record Report a problem | ||
Public tax history
| Year | Property taxes | Tax assessment |
|---|---|---|
| 2025 | $532 +46.6% | $33,695 +71.7% |
| 2024 | $363 -19.8% | $19,625 |
| 2023 | $452 +12.7% | $19,625 +15.1% |
| 2022 | $401 +22.3% | $17,055 +27.8% |
| 2021 | $328 -0.2% | $13,350 |
| 2020 | $329 +7.3% | $13,350 +9.2% |
| 2019 | $306 +4.5% | $12,230 |
| 2018 | $293 +22.5% | $12,230 |
| 2017 | $239 | $12,230 +22.5% |
| 2016 | $239 +1.2% | $9,985 |
| 2015 | $236 +0.8% | $9,985 |
| 2014 | $234 -8.7% | $9,985 |
| 2013 | $257 -5.1% | $9,985 |
| 2012 | $271 -11.4% | $9,985 -12.1% |
| 2011 | $306 +4.3% | $11,355 |
| 2010 | $293 +0.8% | $11,355 |
| 2009 | $291 | $11,355 |
Find assessor info on the county website
Monthly payment
Est. payment
Payment breakdown
Explore the cost of this home by adjusting the details. Changes won't be saved.Climate risks
Neighborhood: 68466
Nearby schools
Schools provided by the listing agent
- Elementary: Southern
- Middle: Southern
- High: Southern
- District: Southern
Source: GPRMLS. This data may not be complete. We recommend contacting the local school district to confirm school assignments for this home.