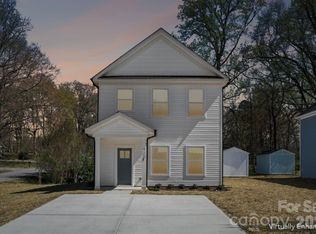
Move-in ready new construction offering three bedrooms and two and a half bathrooms with a smart, functional layout designed for modern living. Inside, the open-concept main level features durable vinyl plank flooring, creating a comfortable setting that works beautifully for both everyday living and entertaining.
The kitchen impresses with granite countertops, white shaker cabinetry, stainless steel appliances, a pantry, and the convenience of main-level laundry nearby. Upstairs, the private primary suite offers a comfortable retreat with a spacious closet and ensuite bathroom, while two additional guest bedrooms share a well-appointed hall bathroom.
Enjoy the outdoors in the usable backyard complete with a storage shed, ideal for tools, toys, or hobbies. This home is conveniently located close to shopping, dining, grocery options, and easy access to I-85, making daily commutes and outings a breeze.
Closed
Zestimate®
$260,000
416 N 9th St, Bessemer City, NC 08016
3beds
1,380sqft
Single Family Residence
Built in 2026
0.17 Acres Lot
$260,000 Zestimate®
$188/sqft
$1,878 Estimated rent
Home value
$260,000
$247,000 - $273,000
$1,878/mo
Zestimate® history
Owner options
List your home for rent
$1,878/mo
Rent Zestimate®
Find your next renter with Zillow Rental Manager. Plus, with online applications, you can quickly screen prospective tenants – for free.
$1,878/mo
Rent Zestimate®
Refinance and save
$1,619/mo
Est. payment
Refinancing to a lower rate could help reduce your monthly payments and save thousands over the life of the loan.
$1,619/mo
Est. payment
Explore your selling options
Work with a Zillow partner agent
Leverage their expertise and Zillow's premium Showcase listings to get your home seen by more buyers.
Get startedList with your own agent
Get your home in front of millions of buyers by listing it on Zillow.
Learn how to do itSell it yourself
Take full control of how buyers see your home on Zillow by listing For Sale by Owner (FSBO).
List your homeWhat's special
Granite countertopsUsable backyardMain-level laundry nearbyDurable vinyl plank flooringPrivate primary suiteSpacious closetThree bedrooms
Zillow last checked:
Listing updated:
Listed by:
Andy Griesinger 980-316-4454,
EXP Realty LLC Ballantyne
Bought with:
Mariela Moreno
NorthGroup Real Estate LLC
Source: Canopy MLS as distributed by MLS GRID,MLS#: 4359794
Facts & features
Interior
Bedrooms & bathrooms
- Bedrooms: 3
- Bathrooms: 3
- Full bathrooms: 2
- 1/2 bathrooms: 1
Primary bedroom
- Level: Upper
Bedroom s
- Level: Upper
Bedroom s
- Level: Upper
Bathroom half
- Level: Main
Bathroom full
- Level: Upper
Bathroom full
- Level: Upper
Dining area
- Level: Main
Kitchen
- Level: Main
Laundry
- Level: Main
Living room
- Level: Main
Heating
- Electric, Forced Air
Cooling
- Central Air, Electric
Appliances
- Included: Dishwasher, Disposal, Electric Range, Electric Water Heater, Microwave
- Laundry: Laundry Room, Main Level
Features
- Attic Other
- Flooring: Carpet, Vinyl
- Has basement: No
- Attic: Other
Interior area
- Total structure area: 1,380
- Total interior livable area: 1,380 sqft
- Finished area above ground: 1,380
- Finished area below ground: 0
Property
Parking
- Parking features: Driveway
- Has uncovered spaces: Yes
Features
- Levels: Two
- Stories: 2
- Patio & porch: Covered, Front Porch
Lot
- Size: 0.17 Acres
Details
- Additional structures: Shed(s)
- Parcel number: 316808
- Zoning: R1
- Special conditions: Standard
Construction
Type & style
- Home type: SingleFamily
- Architectural style: Traditional
- Property subtype: Single Family Residence
Materials
- Vinyl
- Foundation: Slab
Condition
- New construction: Yes
- Year built: 2026
Utilities & green energy
- Sewer: Public Sewer
- Water: City
Community & HOA
Community
- Subdivision: None
Location
- Region: Bessemer City
Financial & listing details
- Price per square foot: $188/sqft
- Date on market: 3/20/2026
- Cumulative days on market: 52 days
- Listing terms: Cash,Conventional,FHA,VA Loan
- Road surface type: Concrete, Paved
Price history
| Date | Event | Price |
|---|---|---|
| 6/16/2026 | Sold | $260,000+2%$188/sqft |
Source:  Canopy MLS as distributed by MLS GRID #4359794 Report a problem Canopy MLS as distributed by MLS GRID #4359794 Report a problem | ||
| 5/11/2026 | Contingent | $255,000$185/sqft |
Source: eXp Realty #4359794 Report a problem | ||
| 4/22/2026 | Price change | $255,000-3.8%$185/sqft |
Source: Canopy MLS as distributed by MLS GRID #4359794 Report a problem | ||
| 3/20/2026 | Listed for sale | $265,000$192/sqft |
Source: Canopy MLS as distributed by MLS GRID #4359794 Report a problem | ||
Public tax history
Tax history is unavailable.
Neighborhood: 08016
Nearby homes
- $166,1003 bd1 ba1k sqft401 E Ohio Ave, Bessemer City, NC 28016Off Market
- $255,0003 bd3 ba1.3k sqft420 N 9th St, Bessemer City, NC 28016Sold
- $67,0002 bd1 ba912 sqft424 N 9th St, Bessemer City, NC 28016Sold
- $210,2003 bd1 ba1k sqft403 E Ohio Ave, Bessemer City, NC 28016Off Market

- $188,0003 bd1 ba962 sqft410 E Lee Ave, Bessemer City, NC 28016Sold
- $188,0003 bd1 ba960 sqft410 E Lee Ave, Bessemer City, NC 28016Sold
- $215,0003 bd1 ba1.4k sqft405 E Ohio Ave, Bessemer City, NC 28016Off Market
- $199,9003 bd1 ba1k sqft308 N 9th St, Bessemer City, NC 28016Sold
Nearby schools
GreatSchools rating
- NABessemer City Primary SchoolGrades: PK-2Distance: 0.9 mi
- 4/10Bessemer City Middle SchoolGrades: 6-8Distance: 1.7 mi
- 2/10Bessemer City High SchoolGrades: 9-12Distance: 0.7 mi
Schools provided by the listing agent
- Elementary: Bessemer City
- Middle: Bessemer City
- High: Bessemer City
Source: Canopy MLS as distributed by MLS GRID. This data may not be complete. We recommend contacting the local school district to confirm school assignments for this home.
Get a cash offer in 3 minutes
Find out how much your home could sell for in as little as 3 minutes with a no-obligation cash offer.
Estimated market value
$260,000
Get a cash offer in 3 minutes
Find out how much your home could sell for in as little as 3 minutes with a no-obligation cash offer.
Estimated market value
$260,000
- North Carolina
- Gaston County
- Bessemer City
- 08016
- 416 N 9th St
Nearby cities
Nearby zip codes
Other Bessemer City Topics
