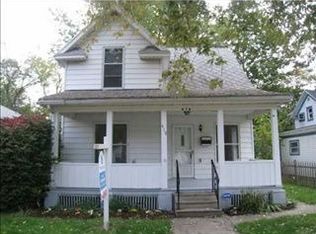
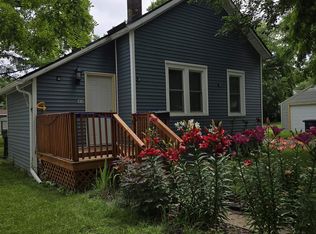
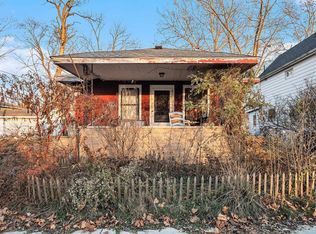
Experience the perfect blend of modern convenience and timeless comfort in this stunning new construction located just minutes from the University of Notre Dame. This 3-bedroom, 2.5-bath home is thoughtfully designed with an open-concept layout and a soaring two-story living room that fills the space with beautiful natural light. The main-floor primary suite provides the ease of single-level living, complete with a spacious walk-in closet and a well-appointed ensuite bath. Upstairs, you’ll find two additional bedrooms and a full bath, offering plenty of room for family, guests, or a home office. Situated on a generous lot, this home offers both comfort and convenience with its prime proximity to everything Notre Dame and South Bend have to offer. Construction is already underway so don’t wait! Call today to learn more and secure your opportunity to make this exceptional new home yours.
Active under contract
$449,900
416 N Arthur St, South Bend, IN 46617
3beds
1,536sqft
Single Family Residence
Built in 2025
6,098 Square Feet Lot
$438,600 Zestimate®
$--/sqft
$-- HOA
What's special
Main-floor primary suiteWell-appointed ensuite bathTwo additional bedroomsGenerous lotBeautiful natural lightSpacious walk-in closetOpen-concept layout
- 143 days
- 211
- 4
Zillow last checked:
Listing updated:
Listed by:
Stephen C Smith steve.smith@irishrealty.net,
Irish Realty,
Matthew Kruyer,
Irish Realty
Source: IRMLS,MLS#: 202612695
Facts & features
Interior
Bedrooms & bathrooms
- Bedrooms: 3
- Bathrooms: 3
- Full bathrooms: 2
- 1/2 bathrooms: 1
- Main level bedrooms: 1
Bedroom 1
- Level: Main
Bedroom 2
- Level: Upper
Heating
- Natural Gas, Forced Air
Cooling
- Central Air
Appliances
- Included: Dishwasher, Microwave, Refrigerator, Gas Range, Gas Water Heater
Features
- Basement: Concrete
- Has fireplace: No
Interior area
- Total structure area: 1,536
- Total interior livable area: 1,536 sqft
- Finished area above ground: 1,536
- Finished area below ground: 0
Video & virtual tour
Property
Parking
- Total spaces: 1
- Parking features: Detached
- Garage spaces: 1
Features
- Levels: Two
- Stories: 2
Lot
- Size: 6,098 Square Feet
- Dimensions: 40X157
- Features: Level
Details
- Parcel number: 710906359012.000026
Construction
Type & style
- Home type: SingleFamily
- Property subtype: Single Family Residence
Materials
- Vinyl Siding
- Foundation: Slab
Condition
- New construction: No
- Year built: 2025
Utilities & green energy
- Sewer: City
- Water: City
Community & HOA
Community
- Subdivision: Happ & Tagger
Location
- Region: South Bend
Financial & listing details
- Tax assessed value: $10,500
- Annual tax amount: $247
- Date on market: 4/13/2026
Estimated market value
$438,600
$417,000 - $461,000
$2,362/mo
Price history
| Date | Event | Price |
|---|---|---|
| 4/13/2026 | Listed for sale | $449,900+2399.4% |
Source: | ||
| 7/3/2025 | Sold | $18,000-37.9% |
Source: | ||
| 6/9/2025 | Pending sale | $29,000 |
Source: | ||
| 2/8/2025 | Price change | $29,000-17.1% |
Source: | ||
| 2/7/2025 | Listed for sale | $35,000 |
Source: | ||
| 7/11/2024 | Listing removed | $35,000 |
Source: | ||
| 4/24/2024 | Price change | $35,000-29.9% |
Source: | ||
| 1/10/2024 | Listed for sale | $49,900 |
Source: | ||
Public tax history
| Year | Property taxes | Tax assessment |
|---|---|---|
| 2025 | $248 -30.3% | $10,500 |
| 2024 | $355 -0.5% | $10,500 |
| 2023 | $357 +45.8% | $10,500 |
| 2022 | $245 +28.6% | $10,500 +45.8% |
| 2021 | $190 +71.5% | $7,200 +28.6% |
| 2020 | $111 -13.9% | $5,600 +51.4% |
| 2019 | $129 -0.5% | $3,700 |
| 2018 | $130 -1.4% | $3,700 |
| 2017 | $131 +36.6% | $3,700 |
| 2016 | $96 -0.5% | $3,700 |
| 2014 | $97 -0.2% | $3,700 |
| 2013 | $97 -0.4% | $3,700 |
| 2012 | $97 -57.5% | $3,700 -57.5% |
| 2011 | $229 -84.8% | $8,700 -84.5% |
| 2010 | $1,506 +57.5% | $56,300 +51.3% |
| 2009 | $956 | $37,200 -29.5% |
| 2007 | -- | $52,800 -0.4% |
| 2006 | $281 -5.4% | $53,000 |
| 2004 | $297 -69.5% | $53,000 +47.3% |
| 2003 | $973 | $35,980 +1038.6% |
| 2001 | -- | $3,160 |
Find assessor info on the county website
Monthly payment
Est. payment
Payment breakdown
Explore the cost of this home by adjusting the details. Changes won't be saved.Climate risks
Neighborhood: Northeast
Nearby schools
Schools provided by the listing agent
- Elementary: Darden Primary Center
- Middle: Jefferson
- High: Adams
- District: South Bend Community School Corp.
Source: IRMLS. This data may not be complete. We recommend contacting the local school district to confirm school assignments for this home.