Skip main navigation
Sold for $385,000
  • $385,000

    416 N Broad St, Lansdale, PA 19446

    4beds
    2,319sqft
    Single Family Residence
    Built in 1925
    3,025 Square Feet Lot
    $398,000 Zestimate®
    $166/sqft
    $3,216 Estimated rent

    Home value

    $398,000

    $370,000 - $430,000

    $3,216/mo

    Zestimate® history
    Loading
    Loading...

    Owner options

    List your home for rent

    $3,216/mo

    Rent Zestimate®

    Find your next renter with Zillow Rental Manager. Plus, with online applications, you can quickly screen prospective tenants – for free.

    Learn more

    $3,216/mo

    Rent Zestimate®

    Refinance and save

    $2,461/mo

    Est. payment

    Refinancing to a lower rate could help reduce your monthly payments and save thousands over the life of the loan.

    See today's rates

    $2,461/mo

    Est. payment

    Explore your selling options

    Work with a Zillow partner agent

    Leverage their expertise and Zillow's premium Showcase listings to get your home seen by more buyers.

    Get started

    List with your own agent

    Get your home in front of millions of buyers by listing it on Zillow.

    Learn how to do it

    Sell it yourself

    Take full control of how buyers see your home on Zillow by listing For Sale by Owner (FSBO).

    List your home

    What's special

    Private oasisLarge deck areaOff-street parkingStunning stained woodworkWrap-around covered front porchFenced backyardFunctional peninsula
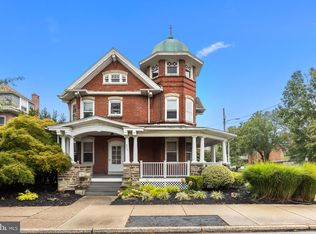
    Welcome to your storybook dream home! Nestled in a charming neighborhood, this beautifully maintained 4-bedroom, 2.5-bathroom gem is a seamless blend of timeless character and modern functionality. With striking curb appeal and an interior filled with personality, this property is ready to capture your heart from the very first glance. Pull up to the wrap-around covered front porch, where mornings will be made with coffee in hand, surrounded by birdsong, and evenings will feel magical as you relax beneath the glow of string lights. Step inside to be greeted by stunning stained woodwork, showcasing the craftsmanship of yesteryear. The rich hardwood flooring carries warmth and sophistication throughout every room in this home. The spacious living room greets you with not one, but two beautiful bay windows that flood the space with natural light. Imagine cozying up with a book, the light dancing off the carefully preserved antique woodwork. Just beyond, a pocket door provides a touch of vintage charm and privacy as you enter the expansive dining room—perfect for hosting dinners that will make memories for a lifetime. The built-in butler’s closet is a delightful nod to the past, offering both convenience and a conversation starter as you pour your guests a glass of wine. The kitchen is a chef's delight, boasting a functional peninsula with seating for morning breakfasts or casual chats over homework. This space is as practical as it is stylish, offering everything you need to whip up your favorite meals. Adjacent to the kitchen, the mudroom ensures that muddy boots and wet umbrellas have a designated place, keeping your home spotless. Upstairs, the master bedroom welcomes you with its own bay-front window, creating a serene retreat that feels straight out of a magazine. Three additional bedrooms ensure there's room for everyone—and maybe even a craft room or home office. The 2 full baths and one convenient half bath provide plenty of options for busy mornings and leisurely evenings alike. Downstairs, a full basement awaits your imagination—whether it becomes a workshop, fitness area, or additional storage space, the possibilities are endless. Out back, your private oasis awaits. The large deck area is perfect for BBQs, summer soirées, or stargazing with your loved ones. The fenced backyard offers a safe haven for play, gardening, or letting your four-legged friends roam free. Plus, the option for off-street parking in the rear ensures convenience, a true rarity in this area. This home is more than just a house—it’s a place where traditions begin and memories are made. With its unique charm, thoughtful features, and a location that offers both peace and proximity to amenities, this is the one you’ve been waiting for. Schedule your showing today and prepare to fall in love—your forever home is calling!

    Zillow last checked:

    Listing updated:

    Listed by:

    Scott Kelley 215-740-2495,

    American Foursquare Realty LLC

    Bought with:

    John Boguslaw, RS341285

    EXP Realty, LLC

    Source: Bright MLS,MLS#: PAMC2135574MLS Logo

    Facts & features

    Interior

    Bedrooms & bathrooms
    • Bedrooms: 4
    • Bathrooms: 3
    • Full bathrooms: 2
    • 1/2 bathrooms: 1
    • Main level bathrooms: 1
    Rooms
    • Room types: Living Room, Dining Room, Primary Bedroom, Bedroom 2, Bedroom 3, Kitchen, Bedroom 1, Other, Half Bath
    Primary bedroom
    • Level: Upper
    • Area: 192 Square Feet
    • Dimensions: 16 X 12
    Bedroom 1
    • Level: Upper
    • Area: 144 Square Feet
    • Dimensions: 12 X 12
    Bedroom 2
    • Level: Upper
    • Area: 120 Square Feet
    • Dimensions: 12 X 10
    Bedroom 3
    • Level: Upper
    • Area: 120 Square Feet
    • Dimensions: 12 X 10
    Dining room
    • Level: Main
    • Area: 192 Square Feet
    • Dimensions: 16 X 12
    Half bath
    • Level: Main
    • Area: 18 Square Feet
    • Dimensions: 6 x 3
    Kitchen
    • Features: Kitchen - Electric Cooking, Pantry
    • Level: Main
    • Area: 252 Square Feet
    • Dimensions: 12 X 21
    Living room
    • Level: Main
    • Area: 180 Square Feet
    • Dimensions: 15 X 12
    Other
    • Description: STUDY
    • Level: Upper
    • Area: 600 Square Feet
    • Dimensions: 50 X 12
    Heating
    • Baseboard, Oil
    Cooling
    • Wall Unit(s), Electric
    Appliances
    • Included: Water Heater
    • Laundry: In Basement
    Features
    • Butlers Pantry, Bathroom - Stall Shower, Eat-in Kitchen, 9'+ Ceilings
    • Flooring: Wood, Tile/Brick
    • Basement: Full
    • Has fireplace: No
    Interior area
    • Total structure area: 2,319
    • Total interior livable area: 2,319 sqft
    • Finished area above ground: 2,319

    Property

    Parking
    • Parking features: On Street
    • Has uncovered spaces: Yes
    Accessibility
    • Accessibility features: None
    Features
    • Levels: Three
    • Stories: 3
    • Patio & porch: Deck, Patio, Porch
    • Exterior features: Sidewalks
    • Pool features: None
    • Fencing: Other
    Lot
    • Size: 3,025 Square Feet
    • Features: Level, Rear Yard, SideYard(s)
    Details
    • Additional structures: Above Grade
    • Parcel number: 110000756007
    • Zoning: BPO
    • Special conditions: Standard

    Construction

    Type & style
    • Home type: SingleFamily
    • Architectural style: Colonial
    • Property subtype: Single Family Residence
    • Attached to another structure: Yes
    Materials
    • Brick
    • Foundation: Stone
    Condition
    • New construction: No
    • Year built: 1925

    Utilities & green energy

    • Sewer: Public Sewer
    • Water: Public

    Community & HOA

    Community
    • Subdivision: None Available
    HOA
    • Has HOA: No
    Location
    • Region: Lansdale
    • Municipality: LANSDALE BORO

    Financial & listing details

    • Price per square foot: $166/sqft
    • Tax assessed value: $107,170
    • Annual tax amount: $3,646
    • Date on market: 4/11/2025
    • Listing agreement: Exclusive Right To Sell
    • Ownership: Fee Simple

    Price history

    DateEventPrice
    6/23/2025Sold$385,000-1%$166/sqft
    Source: Bright MLS #PAMC2135574 Report a problem
    4/24/2025Pending sale$389,000$168/sqft
    Source: Bright MLS #PAMC2135574 Report a problem
    4/14/2025Contingent$389,000$168/sqft
    Source: Bright MLS #PAMC2135574 Report a problem
    4/11/2025Listed for sale$389,000+65.9%$168/sqft
    Source: Bright MLS #PAMC2135574 Report a problem
    3/5/2020Sold$234,500-2.3%$101/sqft
    Source: Public Record Report a problem
    1/19/2020Pending sale$239,900$103/sqft
    Source: Realty ONE Group Legacy #PAMC633724 Report a problem
    1/9/2020Listed for sale$239,900-2.1%$103/sqft
    Source: Realty ONE Group Legacy #PAMC633724 Report a problem
    3/1/2018Listing removed$245,000$106/sqft
    Source: LONG & FOSTER REAL ESTATE, INC - BLUE BELL #7047534 Report a problem
    9/5/2017Listed for sale$245,000+45.8%$106/sqft
    Source: Long and Foster Real Estate #7047534 Report a problem
    3/12/2012Sold$168,000-4%$72/sqft
    Source: Public Record Report a problem
    10/7/2011Price change$175,000-7.9%$75/sqft
    Source: Keller Williams Real Estate- Blue Bell #5956018 Report a problem
    8/31/2011Price change$190,000-5%$82/sqft
    Source: Prudential Fox and Roach #5841507 Report a problem
    8/12/2011Price change$200,000-2.4%$86/sqft
    Source: Prudential Fox and Roach #5841507 Report a problem
    7/31/2011Price change$205,000-8.9%$88/sqft
    Source: Prudential Fox and Roach #5841507 Report a problem
    6/4/2011Price change$225,000-4.3%$97/sqft
    Source: Prudential Fox and Roach #5841507 Report a problem
    5/18/2011Price change$235,000-6%$101/sqft
    Source: Prudential Fox and Roach #5841507 Report a problem
    2/25/2011Listed for sale$250,000$108/sqft
    Source: Prudential Fox and Roach #5841507 Report a problem

    Public tax history

    YearProperty taxesTax assessment
    2025$4,651 +4.5%$107,170
    2024$4,449 $107,170
    2023$4,449 +9%$107,170
    2022$4,083 +4.3%$107,170
    2021$3,916 +2.4%$107,170
    2020$3,826 +2.4%$107,170
    2019$3,736 +5.6%$107,170
    2018$3,539 +2.7%$107,170
    2017$3,445 +1.8%$107,170
    2016$3,385 +5.9%$107,170
    2015$3,197 +1.6%$107,170
    2014$3,146 +1.3%$107,170
    2013$3,106 +1.3%$107,170
    2012$3,066 +7%$107,170
    2011$2,866 +2.4%$107,170
    2010$2,800 +3.2%$107,170
    2009$2,714 +7.9%$107,170
    2008$2,515 +2.7%--
    2007$2,449 +3%--
    2006$2,377 +2.5%--
    2005$2,318 +3.7%--
    2004$2,235 --
    2003$2,235 --
    2002$2,235 +9.4%--
    2000$2,043 +1.4%--
    1999$2,015 --
    Find assessor info on the county website

    Neighborhood: 19446

    Nearby schools

    GreatSchools rating
    Schools provided by the listing agent
    • High: North Penn Senior
    • District: North Penn

    Source: Bright MLS. This data may not be complete. We recommend contacting the local school district to confirm school assignments for this home.

    Get a cash offer in 3 minutes
    Find out how much your home could sell for in as little as 3 minutes with a no-obligation cash offer.
    Estimated market value
    $398,000
    Get a cash offer in 3 minutes
    Find out how much your home could sell for in as little as 3 minutes with a no-obligation cash offer.
    Estimated market value
    $398,000