Discover a hidden treasure nestled within the peaceful neighborhood of Highland Park! This captivating two-story home is thoughtfully designed to offer a harmonious blend of comfort and style. As you step inside, you'll immediately notice the seamless flow of the open-concept main level, where the spacious living area, dining space, and kitchen converge to create a welcoming and inviting atmosphere. The main level also features a conveniently located half bathroom, providing easy access and added convenience for both residents and guests. The primary bedroom offers a serene haven with ample space, natural light, and a well-appointed en-suite bathroom. The additional bedrooms provide versatility, whether they are utilized as cozy guest rooms or home office. The backyard boasts a beautifully landscaped yard, offering a serene outdoor oasis for relaxation and entertainment. Located in a desirable community, this two-story home enjoys the convenience of nearby amenities, schools, and recreational facilities within a 2-mile distance. Its prime location also provides easy access to transportation, making daily commuting a breeze!
Closed
Price Unknown
416 N Cascades Ave APT 2, Pflugerville, TX 78660
3beds
1,314sqft
Single Family Residence
Built in 2007
4,351 Square Feet Lot
$280,500 Zestimate®
$--/sqft
$1,855 Estimated rent
Home value
$280,500
$266,000 - $295,000
$1,855/mo
Zestimate® history
Owner options
List your home for rent
$1,855/mo
Rent Zestimate®
Find your next renter with Zillow Rental Manager. Plus, with online applications, you can quickly screen prospective tenants – for free.
$1,855/mo
Rent Zestimate®
Refinance and save
$160/mo
Est. payment
Refinancing to a lower rate could help reduce your monthly payments and save thousands over the life of the loan.
$160/mo
Est. payment
Explore your selling options
Work with a Zillow partner agent
Leverage their expertise and Zillow's premium Showcase listings to get your home seen by more buyers.
Get startedList with your own agent
Get your home in front of millions of buyers by listing it on Zillow.
Learn how to do itSell it yourself
Take full control of how buyers see your home on Zillow by listing For Sale by Owner (FSBO).
List your homeWhat's special
Zillow last checked:
Listing updated:
Listed by:
Heather J. Morstatter 512-402-5111,
Magnolia Realty
Bought with:
Heather J. Morstatter, TREC #0594694
Magnolia Realty
Source: Central Texas MLS,MLS#: 514971 Originating MLS: Williamson County Association of REALTORS
Originating MLS: Williamson County Association of REALTORSFacts & features
Interior
Bedrooms & bathrooms
- Bedrooms: 3
- Bathrooms: 3
- Full bathrooms: 2
- 1/2 bathrooms: 1
Primary bedroom
- Level: Upper
Bedroom
- Level: Upper
Bedroom 2
- Level: Upper
Primary bathroom
- Level: Upper
Bathroom
- Level: Upper
Bathroom
- Level: Main
Dining room
- Level: Main
Kitchen
- Level: Main
Laundry
- Level: Main
Living room
- Level: Main
Heating
- Central, Natural Gas
Cooling
- Central Air, Electric
Appliances
- Included: Convection Oven, Dishwasher, Disposal, Gas Range, Microwave, Refrigerator, Some Gas Appliances, Water Softener Owned
- Laundry: Washer Hookup, Gas Dryer Hookup, Inside, Main Level, Laundry Room
Features
- Breakfast Bar, Ceiling Fan(s), Laminate Counters, Pull Down Attic Stairs, Tub Shower, Upper Level Primary, Vanity, Kitchen/Family Room Combo, Kitchen/Dining Combo, Pantry
- Flooring: Carpet, Vinyl
- Attic: Pull Down Stairs
- Has fireplace: No
- Fireplace features: None
Interior area
- Total interior livable area: 1,314 sqft
Property
Parking
- Total spaces: 2
- Parking features: Detached, Garage, Garage Faces Rear
- Garage spaces: 2
Features
- Levels: Two
- Stories: 2
- Patio & porch: Covered, Patio
- Exterior features: Covered Patio
- Pool features: Community, In Ground, Outdoor Pool
- Fencing: Back Yard,Vinyl
- Has view: Yes
- View description: None
- Body of water: None
Lot
- Size: 4,351 Square Feet
Details
- Parcel number: 754008
Construction
Type & style
- Home type: SingleFamily
- Architectural style: Traditional
- Property subtype: Single Family Residence
Materials
- HardiPlank Type, Vinyl Siding
- Foundation: Slab
- Roof: Composition,Shingle
Condition
- Resale
- Year built: 2007
Utilities & green energy
- Sewer: Public Sewer
- Utilities for property: Cable Available, Electricity Available, Natural Gas Available, Natural Gas Connected, High Speed Internet Available
Community & HOA
Community
- Features: Barbecue, Clubhouse, Dog Park, Kitchen Facilities, Playground, Park, Trails/Paths, Community Pool, Curbs, Street Lights, Sidewalks
- Subdivision: Highland Park Condo Amd
HOA
- Has HOA: Yes
- HOA fee: $160 quarterly
- HOA name: Goodwin
Location
- Region: Pflugerville
Financial & listing details
- Tax assessed value: $247,641
- Annual tax amount: $3,725
- Date on market: 7/17/2023
- Cumulative days on market: 9 days
- Listing agreement: Exclusive Right To Sell
- Listing terms: Cash,Conventional,FHA,VA Loan
- Electric utility on property: Yes
- Road surface type: Alley Paved, Paved
Price history
| Date | Event | Price |
|---|---|---|
| 8/31/2023 | Sold | -- |
Source:  Central Texas MLS #514971 Report a problem Central Texas MLS #514971 Report a problem | ||
| 7/26/2023 | Pending sale | $327,000$249/sqft |
Source: Central Texas MLS #514971 Report a problem | ||
| 7/26/2023 | Contingent | $327,000$249/sqft |
Source:  Unlock MLS #4668572 Report a problem Unlock MLS #4668572 Report a problem | ||
| 7/13/2023 | Listed for sale | $327,000$249/sqft |
Source: Unlock MLS #4668572 Report a problem | ||
Public tax history
| Year | Property taxes | Tax assessment |
|---|---|---|
| 2025 | $3,725 -31.9% | $247,641 -20.7% |
| 2024 | $5,466 +170.6% | $312,170 +23.3% |
| 2023 | $2,020 -17.3% | $253,159 +10% |
| 2022 | $2,442 | $230,145 +10% |
| 2021 | -- | $209,223 +3.3% |
| 2020 | $2,471 +7.3% | $202,605 -1.3% |
| 2019 | $2,302 +11.4% | $205,309 +22.6% |
| 2018 | $2,066 | $167,442 +10% |
| 2017 | $2,066 +8.9% | $152,220 +10% |
| 2016 | $1,897 | $138,382 +10% |
| 2015 | $1,897 | $125,802 +10% |
| 2014 | $1,897 | $114,365 +10% |
| 2013 | -- | $103,968 +10% |
| 2012 | -- | $94,516 -14.5% |
| 2011 | -- | $110,570 -6.9% |
| 2010 | -- | $118,738 -6.3% |
| 2009 | -- | $126,659 -2.7% |
| 2008 | -- | $130,163 |
Find assessor info on the county website
Neighborhood: 78660
Nearby homes
- $262,9003 bd2 ba1.2k sqft416 N Cascades Ave APT 1, Pflugerville, TX 78660Off Market

- $250,2003 bd2 ba1.3k sqft412 N Cascades Ave APT 2, Pflugerville, TX 78660Off Market
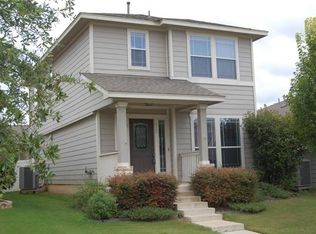
- $241,0003 bd2 ba1.2k sqft412 N Cascades Ave APT 1, Pflugerville, TX 78660Off Market
- $287,8003 bd2 ba1.4k sqft420 N Cascades Ave APT 1, Pflugerville, TX 78660Off Market

- $--3 bd3 ba1.3k sqft420 N Cascades Ave APT 2, Pflugerville, TX 78660Sold
- $345,9003 bd3 ba2k sqft17816 Kenai Fjords Dr, Pflugerville, TX 78660Off Market
- $273,7003 bd3 ba1.4k sqft408 N Cascades Ave APT 1, Pflugerville, TX 78660Off Market
- $293,6003 bd2 ba1.4k sqft408 N Cascades Ave APT 2, Pflugerville, TX 78660Off Market
Nearby schools
GreatSchools rating
- 5/10Brookhollow Elementary SchoolGrades: PK-5Distance: 0.8 mi
- 6/10Park Crest Middle SchoolGrades: 6-8Distance: 0.5 mi
- 7/10Hendrickson High SchoolGrades: 9-12Distance: 1.9 mi
Schools provided by the listing agent
- Elementary: Brookhollow Elementary School
- Middle: Park Crest Middle School
- High: Pflugerville High School
- District: Pflugerville ISD
Source: Central Texas MLS. This data may not be complete. We recommend contacting the local school district to confirm school assignments for this home.
Get a cash offer in 3 minutes
Find out how much your home could sell for in as little as 3 minutes with a no-obligation cash offer.
Estimated market value
$280,500
Get a cash offer in 3 minutes
Find out how much your home could sell for in as little as 3 minutes with a no-obligation cash offer.
Estimated market value
$280,500
- Texas
- Travis County
- Pflugerville
- 78660
- 416 N Cascades Ave Apartment 2
Nearby cities
Nearby neighborhoods
Nearby zip codes
Other Pflugerville Topics
