Welcome to this beautifully renovated College Hill bungalow, where timeless charm meets modern convenience in one of Wichita’s most vibrant neighborhoods. Nestled on a picturesque street just blocks from all the beloved local shops and restaurants that make College Hill so special, this 2-bedroom, 2-bath gem offers the perfect blend of historic character and contemporary updates. From the moment you arrive, you’ll fall in love with the welcoming curb appeal and freshly landscaped yard. Step inside to discover bright, airy spaces filled with old-world charm, complemented by stunning new windows that flood the home with natural light. Gleaming hardwood floors run throughout the spacious main level, where an inviting living room flows seamlessly into the updated kitchen — a true showstopper featuring brand-new cabinetry, elegant countertops, modern appliances, and a delightful alcove perfect for a sunny breakfast nook or cozy home office. The main-floor bedroom provides comfort and convenience, while the upstairs master suite offers a serene retreat complete with a newly renovated private en suite — perfect for unwinding at the end of the day. Imagine relaxing mornings on your brand-new deck overlooking the freshly landscaped, fenced backyard, ideal for summer barbecues or evenings spent under the stars. The large attic holds exciting potential to finish as an additional room, whether you dream of a creative studio, home gym, or guest suite. Additional updates include a newer roof, fresh interior and exterior paint, and a beautifully refinished single-car attached garage offering both charm and practicality. Beyond your doorstep, you’ll love the unbeatable walkability to College Hill’s favorite spots — grab a coffee at Clifton Square, brunch at The Belmont or Larcher's, or spend weekends exploring the vibrant neighborhood parks, local boutiques, and community events that make this area so desirable. Don’t miss your chance to own this fully renovated College Hill treasure where modern updates, classic style, and an amazing location come together to create the perfect place to call home. Schedule your private tour today and experience everything this delightful bungalow — and this incredible neighborhood — has to offer!
Sold-co-op w/mbr
Price Unknown
416 N Clifton Ave, Wichita, KS 67208
2beds
1,704sqft
Single Family Onsite Built
Built in 1922
4,791 Square Feet Lot
$233,500 Zestimate®
$--/sqft
$1,789 Estimated rent
Home value
$233,500
$212,000 - $257,000
$1,789/mo
Zestimate® history
Owner options
List your home for rent
$1,789/mo
Rent Zestimate®
Find your next renter with Zillow Rental Manager. Plus, with online applications, you can quickly screen prospective tenants – for free.
$1,789/mo
Rent Zestimate®
Refinance and save
Refinancing to a lower rate could help reduce your monthly payments and save thousands over the life of the loan.
Explore your selling options
Work with a Zillow partner agent
Leverage their expertise and Zillow's premium Showcase listings to get your home seen by more buyers.
Get startedList with your own agent
Get your home in front of millions of buyers by listing it on Zillow.
Learn how to do itSell it yourself
Take full control of how buyers see your home on Zillow by listing For Sale by Owner (FSBO).
List your homeWhat's special
Zillow last checked:
Listing updated:
Listed by:
Shane Phillips 316-295-0696,
Reece Nichols South Central Kansas
Bought with:
Kesha Wisenor, 00245774
Source: SCKMLS as distributed by MLS GRID,MLS#: 657799
Facts & features
Interior
Bedrooms & bathrooms
- Bedrooms: 2
- Bathrooms: 2
- Full bathrooms: 2
Primary bedroom
- Description: Wood
- Level: Upper
- Area: 221
- Dimensions: 13x17
Bedroom
- Description: Wood
- Level: Main
- Area: 1452
- Dimensions: 12x121
Bonus room
- Description: Concrete
- Level: Basement
- Area: 312
- Dimensions: 26x12
Dining room
- Description: Wood
- Level: Main
- Area: 130
- Dimensions: 13x10
Kitchen
- Description: Wood Laminate
- Level: Main
- Area: 88
- Dimensions: 8x11
Laundry
- Description: Luxury Vinyl
- Level: Basement
- Area: 238
- Dimensions: 17x14
Living room
- Description: Wood
- Level: Main
- Area: 247
- Dimensions: 13x19
Office
- Description: Wood
- Level: Main
- Area: 42
- Dimensions: 6x7
Heating
- Forced Air, Natural Gas
Cooling
- Attic Fan, Central Air, Electric
Appliances
- Included: Dishwasher, Refrigerator, Range, Washer, Dryer
- Laundry: In Basement, 220 equipment
Features
- Ceiling Fan(s), Cedar Closet(s)
- Flooring: Hardwood
- Windows: Storm Window(s)
- Basement: Finished
- Number of fireplaces: 1
- Fireplace features: One, Living Room, Gas
Interior area
- Total interior livable area: 1,704 sqft
- Finished area above ground: 1,184
- Finished area below ground: 520
Property
Parking
- Total spaces: 1
- Parking features: Attached, Garage Door Opener
- Garage spaces: 1
Features
- Levels: One and One Half
- Stories: 1.5
- Patio & porch: Covered, Deck
- Exterior features: Guttering - ALL
- Pool features: Community
- Fencing: Wood
Lot
- Size: 4,791 Square Feet
- Features: Standard
Details
- Parcel number: 1262302104008.00
Construction
Type & style
- Home type: SingleFamily
- Architectural style: Bungalow
- Property subtype: Single Family Onsite Built
Materials
- Frame
- Foundation: Full, Day Light
- Roof: Composition
Condition
- Year built: 1922
Utilities & green energy
- Gas: Natural Gas Available
- Utilities for property: Sewer Available, Natural Gas Available, Public
Community & HOA
Community
- Features: Sidewalks
- Subdivision: MOSERS
HOA
- Has HOA: No
Location
- Region: Wichita
Financial & listing details
- Tax assessed value: $167,400
- Annual tax amount: $1,924
- Date on market: 6/30/2025
- Cumulative days on market: 29 days
- Ownership: Individual
- Road surface type: Paved
Price history
Price history is unavailable.
Public tax history
| Year | Property taxes | Tax assessment |
|---|---|---|
| 2025 | $2,003 +3.8% | $19,252 +5% |
| 2024 | $1,930 +5.9% | $18,332 +10.5% |
| 2023 | $1,822 +16% | $16,584 |
| 2022 | $1,571 +4.2% | -- |
| 2021 | $1,507 +9.8% | -- |
| 2020 | $1,372 +5% | $12,098 +5% |
| 2019 | $1,308 +3.6% | $11,523 +3.7% |
| 2018 | $1,262 +39% | $11,109 |
| 2017 | $908 +100.4% | -- |
| 2016 | $453 -51.2% | -- |
| 2015 | $928 -1.2% | -- |
| 2014 | $939 | -- |
| 2013 | -- | -- |
| 2012 | -- | -- |
| 2011 | -- | $8,591 +0.9% |
| 2008 | -- | $8,511 +3.1% |
| 2007 | -- | $8,258 |
| 2006 | -- | $8,258 +9% |
| 2005 | -- | $7,579 -9.1% |
| 2004 | -- | $8,338 +6% |
| 2003 | -- | $7,867 +6.1% |
| 2002 | -- | $7,418 +0.6% |
| 2000 | -- | $7,372 |
Find assessor info on the county website
Neighborhood: College Hill
Nearby homes
- $246,5002 bd2 ba992 sqft430 N Clifton Ave, Wichita, KS 67208Off Market
- $270,6004 bd2 ba2.1k sqft412 N Clifton Ave, Wichita, KS 67208Off Market
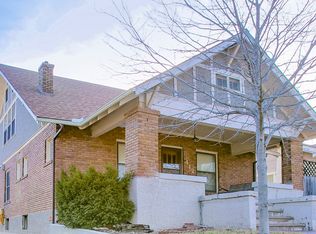
- $171,9003 bd1 ba1.2k sqft425 N Yale Ave, Wichita, KS 67208Off Market
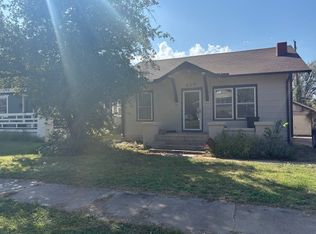
- $156,1002 bd1 ba998 sqft436 N Clifton Ave, Wichita, KS 67208Off Market
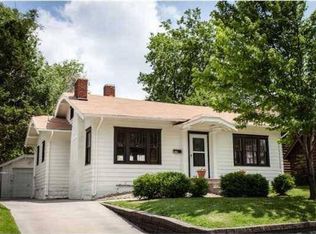
- $192,2003 bd1 ba1.3k sqft431 N Yale Ave, Wichita, KS 67208Off Market
- $224,8003 bd2 ba2.1k sqft410 N Clifton Ave, Wichita, KS 67208Off Market
- $137,6002 bd1 ba882 sqft423 N Yale Ave, Wichita, KS 67208Off Market
- $219,8003 bd1 ba1.3k sqft426 N Clifton, Wichita, KS 67208Off Market
Nearby schools
GreatSchools rating
- 5/10College Hill Elementary SchoolGrades: PK-5Distance: 0.3 mi
- 5/10Robinson Middle SchoolGrades: 6-8Distance: 0.8 mi
- 3/10East High SchoolGrades: 9-12Distance: 1 mi
Schools provided by the listing agent
- Elementary: College Hill
- Middle: Robinson
- High: East
Source: SCKMLS as distributed by MLS GRID. This data may not be complete. We recommend contacting the local school district to confirm school assignments for this home.
Sell for more on Zillow
Get a Zillow Showcase℠ listing at no additional cost and you could sell for .
$233,500
2% more
+$4,670
With Zillow Showcase(estimated)
$238,170
Sell for more on Zillow
Get a Zillow Showcase℠ listing at no additional cost and you could sell for .
$233,500
2% more
+$4,670
With Zillow Showcase(estimated)
$238,170
- Kansas
- Sedgwick County
- Wichita
- 67208
- College Hill
- 416 N Clifton Ave
