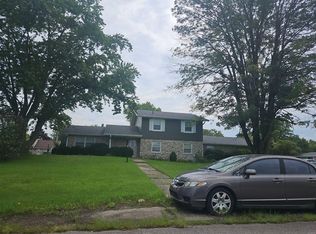
Welcome to this spacious and beautifully crafted 2-bedroom, 2-bathroom condo offering nearly 2,100 square feet of beautiful living space. Situated on a rare, nearly quarter-acre lot, this home combines generous indoor square footage with lovely, higher end finishes. The front entry opens to a large, inviting living room anchored by custom built-ins. Just beyond, the functional kitchen and dining area are seamlessly connected for everyday living and simple hosting. The kitchen features high quality custom cabinetry with organizers, granite countertops, a center island, and a skylight that fills the space with natural light. The sink conveniently overlooks the dining area. Adjacent to the kitchen is a cozy family room lined with casement windows, offering peaceful views of the yard. Conveniently located, the laundry/mudroom are spacious and connect the home to the two car garage with finished walls and an additional storage room. A door from the family room leads out to a covered back porch with paver flooring-perfect for relaxing outside. Back inside and down the hallway, you'll find a bright full guest bath with skylight, along with a comfortable second bedroom. The primary suite offers a very generous layout and an updated private bath featuring a double vanity, a walk-in shower, and a separate soaking tub. With custom details throughout, a thoughtful floor plan, and impressive outdoor space, this home is ready for its next owner. Experience low maintenance living in this beautiful condo.
Pending
$299,900
416 N County Road 25 W, New Castle, IN 47362
2beds
2,098sqft
Residential, Single Family Residence
Built in 1991
9,583 Square Feet Lot
$-- Zestimate®
$143/sqft
$-- HOA
What's special
- 15 days
- 298
- 13
Zillow last checked:
Listing updated:
Listed by:
Cara Huffman 765-524-2037,
F.C. Tucker/Crossroads
Source: MIBOR as distributed by MLS GRID,MLS#: 22121409
Facts & features
Interior
Bedrooms & bathrooms
- Bedrooms: 2
- Bathrooms: 2
- Full bathrooms: 2
- Main level bathrooms: 2
- Main level bedrooms: 2
Bedroom 2
- Level: Main
- Area: 252 Square Feet
- Dimensions: 18x14
Other
- Level: Main
- Area: 154 Square Feet
- Dimensions: 14x11
Dining room
- Features: Luxury Vinyl Plank
- Level: Main
- Area: 110 Square Feet
- Dimensions: 10x11
Family room
- Level: Main
- Area: 480 Square Feet
- Dimensions: 30x16
Kitchen
- Features: Luxury Vinyl Plank
- Level: Main
- Area: 110 Square Feet
- Dimensions: 10x11
Laundry
- Features: Luxury Vinyl Plank
- Level: Main
- Area: 70 Square Feet
- Dimensions: 10x7
Living room
- Level: Main
- Area: 247 Square Feet
- Dimensions: 19x13
Heating
- Electric, Forced Air
Cooling
- Central Air
Appliances
- Included: Dishwasher, Dryer, Microwave, Electric Oven, Refrigerator, Washer
- Laundry: Main Level
Features
- Built-in Features, Kitchen Island, Ceiling Fan(s), Walk-In Closet(s)
- Has basement: No
Interior area
- Total structure area: 2,098
- Total interior livable area: 2,098 sqft
Property
Parking
- Total spaces: 2
- Parking features: Attached
- Attached garage spaces: 2
Features
- Levels: One
- Stories: 1
- Patio & porch: Covered
Lot
- Size: 9,583 Square Feet
- Features: Mature Trees
Details
- Parcel number: 331209410101000016
- Horse amenities: None
Construction
Type & style
- Home type: SingleFamily
- Architectural style: Traditional
- Property subtype: Residential, Single Family Residence
- Attached to another structure: Yes
Materials
- Brick
- Foundation: Crawl Space
Condition
- New construction: No
- Year built: 1991
Utilities & green energy
- Water: Public
Community & HOA
Community
- Subdivision: No Subdivision
Location
- Region: New Castle
Financial & listing details
- Price per square foot: $143/sqft
- Tax assessed value: $206,200
- Annual tax amount: $1,964
- Date on market: 8/21/2026
- Cumulative days on market: 16 days
Estimated market value
Not available
Estimated sales range
Not available
Not available
Price history
| Date | Event | Price |
|---|---|---|
| 9/3/2026 | Pending sale | $299,900$143/sqft |
Source:  MIBOR as distributed by MLS GRID #22121409 Report a problem MIBOR as distributed by MLS GRID #22121409 Report a problem | ||
| 8/21/2026 | Listed for sale | $299,900 |
Source:  IRMLS #202634333 Report a problem IRMLS #202634333 Report a problem | ||
Public tax history
| Year | Property taxes | Tax assessment |
|---|---|---|
| 2025 | $2,047 +16.7% | $206,200 +0.7% |
| 2024 | $1,754 +14.9% | $204,700 +16.7% |
| 2023 | $1,527 +9.1% | $175,400 +14.9% |
| 2022 | $1,400 | $152,700 +9.1% |
| 2021 | $1,400 +1.7% | $140,000 |
| 2020 | $1,377 -2.9% | $140,000 +1.7% |
| 2019 | $1,417 -32.1% | $137,700 +2% |
| 2017 | $2,086 +63% | $135,000 -0.3% |
| 2016 | $1,280 +1.5% | $135,400 +7.4% |
| 2014 | $1,261 +4.1% | $126,100 +4.1% |
| 2013 | $1,211 -1.1% | $121,100 -1.1% |
| 2012 | $1,224 -6.1% | $122,400 -6.1% |
| 2011 | $1,304 -3.6% | $130,400 -3.6% |
| 2010 | $1,353 | $135,200 |
| 2009 | $1,353 +20.6% | $135,200 -3.9% |
| 2007 | $1,121 -40.3% | $140,700 +1.8% |
| 2006 | $1,879 | $138,200 +20.2% |
| 2005 | -- | $115,000 |
Find assessor info on the county website
Monthly payment
Est. payment
Payment breakdown
Explore the cost of this home by adjusting the details. Changes won't be saved.Climate risks
Neighborhood: 47362
Nearby schools
Schools provided by the listing agent
- Elementary: Wilbur Wright Elementary School
- Middle: New Castle Middle School
- High: New Castle High School
Source: MIBOR as distributed by MLS GRID. This data may not be complete. We recommend contacting the local school district to confirm school assignments for this home.
- $256,4003 bd2 ba1.8k sqft414 N County Road 25 W, New Castle, IN 47362Off Market
- $230,0003 bd2 ba2.2k sqft105 Wildwood Blvd, New Castle, IN 47362Off Market

- $250,0002 bd2 ba1.9k sqft107 Wildwood Blvd, New Castle, IN 47362Off Market
- $231,2003 bd2 ba1.8k sqft392 N County Road 25 W, New Castle, IN 47362Off Market
Similar homes
- $--3 bd2 ba1.7k sqft410 N Hillsboro Rd, New Castle, IN 47362Auction
 Auction.com 2
 - $--4 bd3 ba2.4k sqft4306 Joan Blvd, New Castle, IN 47362Auction
 ServiceLink Auction
 - $329,9003 bd2 ba1.3k sqft80 S Greensboro Pike, New Castle, IN 47362Active
 MLS ID #22100016, Stephen Geyer, RE/MAX Realty Group. MIBOR as distributed by MLS GRID
 - $235,0003 bd2 ba1.3k sqft45 S Greensboro Pike, New Castle, IN 47362Active
 MLS ID #22124148, Michael Frucci, AMR Real Estate LLC. MIBOR as distributed by MLS GRID
