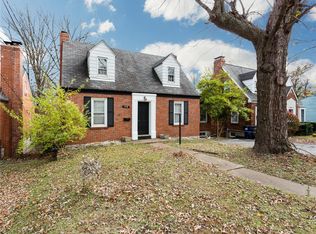
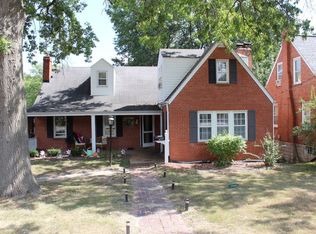
General: Original historical features intact. This home has had relatively few owners in it's lifetime and has always been owner occupied. Hardwood floors, woodwork, 6-panel doors with cut glass knobs and brass hardware, Hardwood staircase open on both sides with wood balustrades and volutes. First Floor: Open floor plan with abundant daylight, great for large gatherings/entertaining. Entrance Foyer with open staircase to 2nd Floor. Large Living Room with wood burning fireplace, operable white wood plantation shutters, windows on 3 sides including a bay window with window seat. Large Dining Room with bay window with window seat, Large Kitchen with breakfast bar/stools, and access to outdoor deck. Main level Office or 3rd Bedroom. Second Floor: Large Master Bedroom with two closets, Large 2nd Bedroom with step-up 9'x10' bonus room with window as study, children's playroom or for additional beds. Two dormer windows and many others for abundant daylight. Hilltop view of rear yard below and sunrise. Pull-down stair up to storage in roomy attic that you can stand-up in. Lower Level: Full footprint of house with wood burning fireplace, several windows, walk-out level to grade at 2 locations, craft room or workshop with access to outdoors, zoned ductwork, central HVAC. Outdoors: Large private wood deck off First Floor with large concrete patio at Lower Level. Detached 10' x 12' custom storage shed in backyard with windows and steep roof that matches the house, fenced rear yard with two gates, herb garden, mature trees, double wide driveway allows 4 parked cars, thick zoysia grass lawns in front and back yards, 12:12 pitch roof, 2 full brick chimneys, brick quoins at corners of house.
This property is off market, which means it's not currently listed for sale or rent on Zillow. This may be different from what's available on other websites or public sources.