Skip main navigation
Sold for $1,530,000
Street View
  • $1,530,000

    416 N Franklin Street, Denver, CO 80218

    4beds
    2,446sqft
    Single Family Residence
    Built in 1923
    4,590 Square Feet Lot
    $1,500,500 Zestimate®
    $626/sqft
    $4,491 Estimated rent

    Home value

    $1,500,500

    $1.41M - $1.59M

    $4,491/mo

    Zestimate® history
    Loading
    Loading...

    Owner options

    List your home for rent

    $4,491/mo

    Rent Zestimate®

    Find your next renter with Zillow Rental Manager. Plus, with online applications, you can quickly screen prospective tenants – for free.

    Learn more

    $4,491/mo

    Rent Zestimate®

    Refinance and save

    $8,867/mo

    Est. payment

    Refinancing to a lower rate could help reduce your monthly payments and save thousands over the life of the loan.

    See today's rates

    $8,867/mo

    Est. payment

    Explore your selling options

    Work with a Zillow partner agent

    Leverage their expertise and Zillow's premium Showcase listings to get your home seen by more buyers.

    Get started

    List with your own agent

    Get your home in front of millions of buyers by listing it on Zillow.

    Learn how to do it

    Sell it yourself

    Take full control of how buyers see your home on Zillow by listing For Sale by Owner (FSBO).

    List your home

    What's special

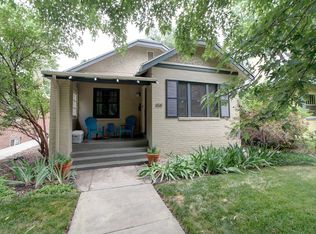
    Nestled on a serene, tree-lined street in the sought-after Denver Country Club neighborhood, this prized bungalow blends classic elegance with modern luxury. Impeccably maintained and thoughtfully upgraded over the years, this home offers a harmonious blend of timeless charm & contemporary comfort. As you step inside through the custom dutch-door, the inviting open floor plan immediately captures the sense of spaciousness and fluidity — ideal for everyday living and entertaining. Large windows and a skylight bathe the space with natural light. A versatile layout with the Primary Ensuite, guest bed/bath conveniently located on the main level & 2 additional bedrooms & 1 bathroom on the lower level provides flexibility for various living arrangements. Modern conveniences are at the forefront with a full-house smart sound system (featuring high-quality inset speaker), a comprehensive water filtration system, new landscaping, a spacious mudroom, and a deck made for entertaining. The most notable of the upgrades is the luxurious Primary Suite completed in 2021 & the newly renovated kitchen completed in 2022. The kitchen features top-of-the-line appliances, sleek custom cabinetry, a half-waterfall island, a custom glass hutch, & stylish designer finishes that seamlessly blends quality design & function. A custom beer tap and beverage center are thoughtfully incorporated, perfect for hosting gatherings. The expansive backyard features a beautifully landscaped space with a custom gas fire pit & an oversized 2-car garage. The perfect blend of modern amenities, timeless beauty & thoughtful design, this remarkable residence presents a rare opportunity to live in one of the most desirable Denver neighborhoods. Some local neighborhood favorites include walking distance to all of Cherry Creek North’s shops & restaurants, as well as the many hidden gems on 6th Ave Parkway. Embrace a lifestyle of comfort, elegance, and convenience in this one-of-a-kind home.

    Zillow last checked:

    Listing updated:

    Listed by:

    Sarah White 805-705-9400 swhite@livsothebysrealty.com,

    LIV Sotheby's International Realty

    Bought with:

    Nicholas Callis, 100103929

    Porchlight Real Estate Group

    Simon Foster, 40024308

    Porchlight Real Estate Group

    Source: REcolorado as distributed by MLS GRID,MLS#: 6689660MLS Logo

    Facts & features

    Interior

    Bedrooms & bathrooms
    • Bedrooms: 4
    • Bathrooms: 3
    • Full bathrooms: 1
    • 3/4 bathrooms: 2
    • Main level bathrooms: 2
    • Main level bedrooms: 2
    Primary bedroom
    • Level: Main
    • Area: 132 Square Feet
    • Dimensions: 11 x 12
    Bedroom
    • Level: Main
    • Area: 100 Square Feet
    • Dimensions: 10 x 10
    Bedroom
    • Level: Basement
    • Area: 165 Square Feet
    • Dimensions: 11 x 15
    Bedroom
    • Level: Basement
    • Area: 120 Square Feet
    • Dimensions: 12 x 10
    Primary bathroom
    • Level: Main
    • Area: 50 Square Feet
    • Dimensions: 10 x 5
    Bathroom
    • Level: Main
    • Area: 35 Square Feet
    • Dimensions: 5 x 7
    Bathroom
    • Level: Basement
    • Area: 48 Square Feet
    • Dimensions: 6 x 8
    Dining room
    • Level: Main
    • Area: 154 Square Feet
    • Dimensions: 14 x 11
    Family room
    • Level: Basement
    • Area: 320 Square Feet
    • Dimensions: 10 x 32
    Kitchen
    • Level: Main
    • Area: 143 Square Feet
    • Dimensions: 11 x 13
    Laundry
    • Level: Basement
    • Area: 77 Square Feet
    • Dimensions: 11 x 7
    Living room
    • Level: Main
    • Area: 242 Square Feet
    • Dimensions: 22 x 11
    Mud room
    • Level: Main
    • Area: 45 Square Feet
    • Dimensions: 9 x 5
    Heating
    • Forced Air
    Cooling
    • Central Air
    Appliances
    • Included: Dishwasher, Disposal, Dryer, Microwave, Self Cleaning Oven, Washer
    Features
    • Built-in Features, Ceiling Fan(s), Eat-in Kitchen, High Ceilings, Kitchen Island, Open Floorplan, Pantry, Primary Suite, Quartz Counters, Smoke Free, Sound System, Vaulted Ceiling(s), Walk-In Closet(s), Wet Bar
    • Flooring: Carpet, Tile, Wood
    • Basement: Finished,Full
    • Number of fireplaces: 1
    • Fireplace features: Gas, Living Room
    Interior area
    • Total structure area: 2,446
    • Total interior livable area: 2,446 sqft
    • Finished area above ground: 1,318
    • Finished area below ground: 1,128

    Property

    Parking
    • Total spaces: 2
    • Parking features: Oversized
    • Garage spaces: 2
    Features
    • Levels: One
    • Stories: 1
    • Entry location: Ground
    • Patio & porch: Deck, Front Porch, Patio
    • Exterior features: Fire Pit, Lighting, Private Yard, Rain Gutters, Smart Irrigation
    • Fencing: Full
    Lot
    • Size: 4,590 sqft
    • Features: Historical District, Irrigated, Landscaped, Level, Near Public Transit, Sprinklers In Front, Sprinklers In Rear
    Details
    • Parcel number: 511111014
    • Zoning: U-SU-C
    • Special conditions: Standard

    Construction

    Type & style
    • Home type: SingleFamily
    • Architectural style: Bungalow
    • Property subtype: Single Family Residence
    Materials
    • Brick
    • Foundation: Slab
    • Roof: Composition
    Condition
    • Updated/Remodeled
    • Year built: 1923

    Utilities & green energy

    • Sewer: Public Sewer
    • Water: Public
    • Utilities for property: Cable Available, Electricity Connected, Internet Access (Wired), Natural Gas Connected, Phone Available

    Community & neighborhood

    Location
    • Region: Denver
    • Subdivision: Country Club

    Other

    Other facts
    • Listing terms: Cash,Conventional
    • Ownership: Individual
    • Road surface type: Paved

    Price history

    DateEventPrice
    10/22/2024Sold$1,530,000-2.9%$626/sqft
    Source: REcolorado as distributed by MLS GRID #6689660 Report a problem
    9/30/2024Pending sale$1,575,000$644/sqft
    Source: REcolorado as distributed by MLS GRID #6689660 Report a problem
    9/19/2024Price change$1,575,000-1.6%$644/sqft
    Source: REcolorado as distributed by MLS GRID #6689660 Report a problem
    8/21/2024Listed for sale$1,600,000+10.3%$654/sqft
    Source: REcolorado as distributed by MLS GRID #6689660 Report a problem
    1/21/2022Sold$1,450,000+82.4%$593/sqft
    Source: Public Record Report a problem
    7/11/2019Listing removed$795,000$325/sqft
    Source: LIV Sotheby's International Realty #6704418 Report a problem
    6/7/2019Listed for sale$795,000-6.6%$325/sqft
    Source: LIV Sotheby's International Realty #6704418 Report a problem
    6/4/2019Sold$851,000+7%$348/sqft
    Source: Public Record Report a problem
    5/3/2019Pending sale$795,000$325/sqft
    Source: LIV Sotheby's International Realty #6704418 Report a problem
    4/29/2019Listed for sale$795,000$325/sqft
    Source: LIV Sotheby's International Realty #6704418 Report a problem
    4/27/2017Listing removed$3,000$1/sqft
    Source: Owner Report a problem
    4/25/2017Price change$3,000-9.1%$1/sqft
    Source: Owner Report a problem
    3/13/2017Listed for rent$3,300$1/sqft
    Source: Owner Report a problem

    Public tax history

    YearProperty taxesTax assessment
    2024$6,286 +23.3%$81,130 -4.1%
    2023$5,100 +17.5%$84,620 +32%
    2022$4,339 +14%$64,130 +10.3%
    2021$3,805 +2.9%$58,150 +13.4%
    2020$3,699 +1.7%$51,287 -0.7%
    2019$3,635 $51,645 +9.9%
    2018$3,635 +0.3%$46,990
    2017$3,625 +26.1%$46,990 +11.2%
    2016$2,875 +4.7%$42,260 +14.8%
    2015$2,746 0%$36,800 +11.3%
    2014$2,747 $33,060

    Find assessor info on the county website

    Neighborhood: Country Club

    Nearby schools

    GreatSchools rating
    Schools provided by the listing agent
    • Elementary: Dora Moore
    • Middle: Morey
    • High: East
    • District: Denver 1

    Source: REcolorado as distributed by MLS GRID. This data may not be complete. We recommend contacting the local school district to confirm school assignments for this home.

    Get a cash offer in 3 minutes
    Find out how much your home could sell for in as little as 3 minutes with a no-obligation cash offer.
    Estimated market value
    $1,500,500
    Get a cash offer in 3 minutes
    Find out how much your home could sell for in as little as 3 minutes with a no-obligation cash offer.
    Estimated market value
    $1,500,500