Skip main navigation
Off market
  • $775,100

    416 N Indiana Ave S, Crystal Beach, FL 34681

    3beds
    2,159sqft
    Single Family Residence
    Built in 2020
    6,943 Square Feet Lot
    $775,100 Zestimate®
    $359/sqft
    $4,224 Estimated rent

    Home value

    $775,100

    $713,000 - $837,000

    $4,224/mo

    Zestimate® history
    Loading
    Loading...

    Owner options

    List your home for rent

    $4,224/mo

    Rent Zestimate®

    Find your next renter with Zillow Rental Manager. Plus, with online applications, you can quickly screen prospective tenants – for free.

    Learn more

    $4,224/mo

    Rent Zestimate®

    Refinance and save

    $5,287/mo

    Est. payment

    Refinancing to a lower rate could help reduce your monthly payments and save thousands over the life of the loan.

    See today's rates

    $5,287/mo

    Est. payment

    Explore your selling options

    Work with a Zillow partner agent

    Leverage their expertise and Zillow's premium Showcase listings to get your home seen by more buyers.

    Get started

    List with your own agent

    Get your home in front of millions of buyers by listing it on Zillow.

    Learn how to do it

    Sell it yourself

    Take full control of how buyers see your home on Zillow by listing For Sale by Owner (FSBO).

    List your home

    What's special

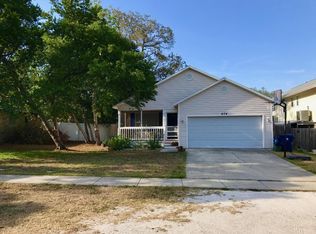
    Under Construction. Brand New Home Sweet home in Marvelous Crystal Beach! This is your opportunity to own a brand new ENERGY STAR Certified Home steps from the shore! Construction completion date is scheduled for 1 /31/2021. This will be a remarkable way to start the New Year and New Beginnings! Located less than 2 blocks to the Crystal Beach shoreline and walking paths as well as the Pinellas Exercise Trail. This home is being built on a high & dry lot, located in the X Flood zone (No flood insurance required) Truly charming one story/ranch style home with 2159 heated Sq. ft. 3 bedrooms, plus a den/office( with a barn door) 2.5 bath, inside laundry room with slop sink, alley access/ rear entry 2 car garage with a set of pull down attic stairs. Upon arrival, you will be greeted by the swaying Oak Trees and the charming antique red brick walkway up to the warm & welcoming Southern Style front porch. Inviting solid front door w/sidelight panels will welcome you, as you step into the 12 ft. entrance foyer. Light & bright with 10 ft. ceilings throughout the rest of the home. High end waterproof laminate flooring throughout. (shade of Southern Grey Oak) Great room / open floor plan, with a split master suite: space for king size furnishings, walk in closet, separate water closet, roomy walk in shower, double vanities and a soaking tub. Spacious kitchen (18 x 10) will become the chef's delight! White shaker style /soft close cabinets & drawers, hard surface countertops / tile backsplash, kitchen Island with the sink, more cabinets and room for seating, Samsung stainless steel appliance package, LED custom lighting and so much more! The French doors lead you out to the covered back porch and yard. Room for a 25 x25 pool! Located so close to Dunedin's Caladesi Island and Honeymoon Island beaches, along with the beautiful Clearwater Beach and Fred Howard Beach in Tarpon Springs. Now is the time to come and live the life you desire! Call for appointment. Following all CDC guidelines. Do not enter construction site without listing agent.

    This property is off market, which means it's not currently listed for sale or rent on Zillow. This may be different from what's available on other websites or public sources.

    Originating MLS: Pinellas Suncoast

    Facts & features

    Interior

    Bedrooms & bathrooms
    • Bedrooms: 3
    • Bathrooms: 3
    • Full bathrooms: 2
    • 1/2 bathrooms: 1
    Heating
    • Forced air, Heat pump, Electric
    Cooling
    • Central
    Appliances
    • Included: Dishwasher, Garbage disposal, Microwave, Range / Oven, Refrigerator
    • Laundry: Inside, Laundry Room
    Features
    • Ceiling Fans(s), Eating Space In Kitchen, High Ceiling(s), Open Floorplan, Split Bedroom, Walk-In Closet(s), Thermostat, Kitchen/Family Room Combo, Solid Surface Counters
    • Flooring: Carpet, Laminate
    • Windows: ENERGY STAR Qualified Windows, Insulated Windows, Low Emissivity Windows, Thermal Windows
    Interior area
    • Total interior livable area: 2,159 sqft

    Property

    Parking
    • Total spaces: 2
    • Parking features: Garage - Attached
    Accessibility
    • Accessibility features: Visitor Bathroom, Accessible Central Living Area, Accessible Bedroom, Accessible Doors, Accessible Entrance, Accessible Hallway(s), Accessible Kitchen, Accessible Kitchen Appliances
    Features
    • Levels: One
    • Patio & porch: Covered, Front Porch, Rear Porch
    Lot
    • Size: 6,943 sqft
    • Dimensions: 59x118
    • Features: Near Public Transit, In County, Level/Flat, Sidewalk, Near Golf Course, Unincorporated, Near Marina
    • Residential vegetation: Oak Trees
    Details
    • Zoning: R-4

    Construction

    Type & style
    • Home type: SingleFamily
    • Architectural style: Ranch, Key West
    • Property subtype: Single Family Residence
    Condition
    • Under Construction
    • Year built: 2020
    Details
    • Builder model: Key West Ranch
    • Builder name: Brett McParland

    Utilities & green energy

    • Sewer: Public Sewer
    • Water: Public
    • Utilities for property: Electricity Connected, Phone Available, BB/HS Internet Available, Cable Available, Public, Underground Utilities, Fire Hydrant
    Green energy
    • Energy efficient items: Water Heater, Insulation, Appliances, Windows, HVAC, Lighting
    • Indoor air quality: Ventilation, HVAC Cartridge/Media Filter, No Smoking-Interior Buildg, Air Filters MERV 10+, No/Low VOC Flooring, No/Low VOC Cabinets/Counters, No/Low VOC Paint/Finish
    • Water conservation: Irrigation-Reclaimed Water

    Community & neighborhood

    Security
    • Security features: Smoke Detector(s), Security Lights
    Location
    • Region: Crystal Beach
    • Subdivision: CRYSTAL BEACH REV

    Other

    Other facts
    • Additional Parcels YN: 0
    • Additional Rooms: Inside Utility, Den/Library/Office
    • Appliances: Dishwasher, Disposal, Electric Water Heater, Range, Refrigerator, Microwave
    • Association Approval Required YN: 0
    • Attached Garage YN: 1
    • Available For Lease YN: 1
    • Construction Materials: Block
    • Cooling: Central Air
    • Country: US
    • Disclosures: Seller Property Disclosure
    • DPRYN: 1
    • Exist Lse Tenant YN: 0
    • Fireplace YN: 0
    • Community Features: Park, Sidewalk, Golf Carts OK, Fishing, Waterfront, Water Access, Association Recreation - Owned, Public Boat Ramp
    • Flood Zone Code: X
    • Flooring: Carpet, Laminate
    • Foundation Details: Slab
    • County Or Parish: Pinellas
    • Direction Faces: South
    • Garage YN: 1
    • Heating: Central, Electric, Heat Pump
    • Exterior Features: French Doors
    • Interior Features: Ceiling Fans(s), Eating Space In Kitchen, High Ceiling(s), Open Floorplan, Split Bedroom, Walk-In Closet(s), Thermostat, Kitchen/Family Room Combo, Solid Surface Counters
    • Furnished: Unfurnished
    • Lease Restrictions YN: 0
    • Homestead YN: 0
    • Listing Service: Full Service
    • Listing Terms: Cash, Conventional
    • List Agent AOR: Pinellas Suncoast
    • List AOR: Pinellas Suncoast
    • Lot Features: Near Public Transit, In County, Level/Flat, Sidewalk, Near Golf Course, Unincorporated, Near Marina
    • Major Change Type: Pending
    • Minimum Lease: No Minimum
    • Mls Status: Pending
    • Other Exemptions YN: 0
    • Ownership: Fee Simple
    • Parking Features: Garage Door Opener, On Street, Garage Faces Rear, Alley Access
    • Pets Allowed: Yes
    • Pool Private YN: 0
    • Utilities: Electricity Connected, Phone Available, BB/HS Internet Available, Cable Available, Public, Underground Utilities, Fire Hydrant
    • Previous Status: Active
    • Property Sub Type: Single Family Residence
    • Property Type: Residential
    • Roof: Shingle
    • Window Features: ENERGY STAR Qualified Windows, Insulated Windows, Low Emissivity Windows, Thermal Windows
    • Security Features: Smoke Detector(s), Security Lights
    • Sewer: Public Sewer
    • Syndicate To: Homes.com, HomeSnap, Realtor.com, Zillow/Trulia, International MLS
    • Water Access YN: 0
    • Water Extras YN: 0
    • Waterfront Feet Total: 0
    • Waterfront YN: 0
    • Water Source: Public
    • Water View YN: 0
    • Laundry Features: Inside, Laundry Room
    • Patio And Porch Features: Covered, Front Porch, Rear Porch
    • Association Amenities: Park, Dock, Shuffleboard Court, Recreation Facilities, Trails
    • New Construction YN: 1
    • Levels: One
    • Architectural Style: Ranch, Key West
    • Planned Unit Development YN: 0
    • Vegetation: Oak Trees
    • Tax Year: 2019
    • Room Count: 4
    • Building Elevator YN: 0
    • Public Survey Range: 15
    • Disaster Mitigation: Hurricane Shutters/Windows, Above Flood Plain, Fire/Smoke Detection Integration, Hurricane Insur. Deduction Qual.
    • Green Indoor Air Quality: Ventilation, HVAC Cartridge/Media Filter, No Smoking-Interior Buildg, Air Filters MERV 10+, No/Low VOC Flooring, No/Low VOC Cabinets/Counters, No/Low VOC Paint/Finish
    • Green Water Conservation: Irrigation-Reclaimed Water
    • Public Survey Section: 35
    • Property Condition: Under Construction
    • Green Energy Efficient: Water Heater, Insulation, Appliances, Windows, HVAC, Lighting
    • Zoning: R-4
    • Green Landscaping: Fl. Friendly/Native Landscape
    • Property Description: Walk-Up
    • Accessibility Features: Visitor Bathroom, Accessible Central Living Area, Accessible Bedroom, Accessible Doors, Accessible Entrance, Accessible Hallway(s), Accessible Kitchen, Accessible Kitchen Appliances
    • Year Built: 2020
    • Garage Dimensions: 24x23
    • MLS Area Major: 34681 - Crystal Beach
    • Subdivision Name: CRYSTAL BEACH REV
    • Living Area: 2159.00
    • Lot Size Dimensions: 59x118
    • Tax Annual Amount: 1848.00
    • Total Acreage: 0 to less than 1/4
    • Additional Water Information: Less than 2 blocks to the shoreline, the Gulf of Mexico !
    • Builder Model: Key West Ranch
    • Builder Name: Brett McParland
    • Listing terms: Cash, Conventional
    • Ownership: Fee Simple

    Price history

    DateEventPrice
    2/10/2021Sold$664,900-3.6%$308/sqft
    Source: Stellar MLS #U8104000 Report a problem
    12/21/2020Pending sale$689,500$319/sqft
    Source: COASTAL PROPERTIES GROUP #U8104000 Report a problem
    11/9/2020Listed for sale$689,500+342%$319/sqft
    Source: COASTAL PROPERTIES GROUP #U8104000 Report a problem
    2/11/2020Sold$156,000-7.7%$72/sqft
    Source: Stellar MLS #U8064084 Report a problem
    2/4/2020Price change$169,000-10.6%$78/sqft
    Source: RE/MAX REALTEC GROUP INC #U8064084 Report a problem
    1/13/2020Price change$189,000+5.1%$88/sqft
    Source: RE/MAX REALTEC GROUP INC #U8064084 Report a problem
    1/3/2020Pending sale$179,900$83/sqft
    Source: RE/MAX REALTEC GROUP INC #U8064084 Report a problem
    12/6/2019Listed for sale$179,900$83/sqft
    Source: RE/MAX REALTEC GROUP INC #U8064084 Report a problem

    Public tax history

    Tax history is unavailable.

    Neighborhood: 34681

    Nearby schools

    GreatSchools rating
    Schools provided by the listing agent
    • Elementary: Ozona Elementary-PN
    • Middle: Palm Harbor Middle-PN
    • High: Palm Harbor Univ High-PN

    Source: The MLS. This data may not be complete. We recommend contacting the local school district to confirm school assignments for this home.

    Get a cash offer in 3 minutes
    Find out how much your home could sell for in as little as 3 minutes with a no-obligation cash offer.
    Estimated market value
    $775,100
    Get a cash offer in 3 minutes
    Find out how much your home could sell for in as little as 3 minutes with a no-obligation cash offer.
    Estimated market value
    $775,100