Charming 3-Bedroom Townhome with a Cozy Outdoor Retreat Welcome to this inviting 3-bedroom, 2-full-bath townhome offering comfortable living spaces and features that make everyday living a little easier. The main floor includes a full bathroom with a walk-in shower, providing added convenience and flexibility. Upstairs, the primary bedroom features a walk-in closet, along with additional bedrooms that can easily accommodate family, guests, a home office, or hobby space. Step outside and you may find one of your favorite parts of the home — a cozy, fenced outdoor space surrounded by mature landscaping and colorful plantings. It’s a wonderful little retreat for morning coffee, gardening, relaxing, or spending time with friends. With parking available on both sides of the street, this townhome combines practical features with plenty of character and a welcoming feel.
Sold for $265,000
$265,000
416 N Mary St, Lancaster, PA 17603
3beds
1,779sqft
Townhouse
Built in 1880
1,307 Square Feet Lot
$265,100 Zestimate®
$149/sqft
$2,102 Estimated rent
Home value
$265,100
$252,000 - $278,000
$2,102/mo
Zestimate® history
Owner options
List your home for rent
$2,102/mo
Rent Zestimate®
Find your next renter with Zillow Rental Manager. Plus, with online applications, you can quickly screen prospective tenants – for free.
$2,102/mo
Rent Zestimate®
Refinance and save
$1,807/mo
Est. payment
Refinancing to a lower rate could help reduce your monthly payments and save thousands over the life of the loan.
$1,807/mo
Est. payment
Explore your selling options
Work with a Zillow partner agent
Leverage their expertise and Zillow's premium Showcase listings to get your home seen by more buyers.
Get startedList with your own agent
Get your home in front of millions of buyers by listing it on Zillow.
Learn how to do itSell it yourself
Take full control of how buyers see your home on Zillow by listing For Sale by Owner (FSBO).
List your homeWhat's special
Cozy fenced outdoor space
Zillow last checked:
Listing updated:
Listed by:
Donna Shaw 717-333-3995,
RE/MAX SmartHub Realty
Bought with:
Katie Brunner, RS357611
LPT Realty, LLC
Source: Bright MLS,MLS#: PALA2093490
Facts & features
Interior
Bedrooms & bathrooms
- Bedrooms: 3
- Bathrooms: 2
- Full bathrooms: 2
- Main level bathrooms: 1
Rooms
- Room types: Living Room, Kitchen, Laundry, Bathroom 1
Bathroom 1
- Level: Main
Kitchen
- Level: Main
Laundry
- Level: Main
Living room
- Level: Main
Heating
- Forced Air, Baseboard, Natural Gas, Electric
Cooling
- Ceiling Fan(s)
Appliances
- Included: Built-In Range, Dishwasher, Dryer, Oven/Range - Gas, Refrigerator, Range Hood, Washer, Gas Water Heater
- Laundry: Main Level, Laundry Room
Features
- Bathroom - Stall Shower, Bathroom - Tub Shower, Ceiling Fan(s), Floor Plan - Traditional
- Flooring: Carpet, Vinyl
- Basement: Full
- Has fireplace: No
Interior area
- Total structure area: 1,779
- Total interior livable area: 1,779 sqft
- Finished area above ground: 1,779
- Finished area below ground: 0
Property
Parking
- Parking features: On Street
- Has uncovered spaces: Yes
Accessibility
- Accessibility features: None
Features
- Levels: Two and One Half
- Stories: 2.5
- Exterior features: Sidewalks
- Pool features: None
- Fencing: Wood
Lot
- Size: 1,307 Square Feet
Details
- Additional structures: Above Grade, Below Grade
- Parcel number: 3399822200000
- Zoning: RESIDENTIAL
- Special conditions: Standard
Construction
Type & style
- Home type: Townhouse
- Architectural style: Traditional
- Property subtype: Townhouse
Materials
- Brick, Stone
- Foundation: Stone
- Roof: Shingle
Condition
- Good
- New construction: No
- Year built: 1880
Utilities & green energy
- Sewer: Public Sewer
- Water: Public
Community & HOA
Community
- Subdivision: None Available
HOA
- Has HOA: No
Location
- Region: Lancaster
- Municipality: LANCASTER CITY
Financial & listing details
- Price per square foot: $149/sqft
- Tax assessed value: $119,000
- Annual tax amount: $4,917
- Date on market: 8/10/2026
- Listing agreement: Exclusive Right To Sell
- Listing terms: Cash,Conventional
- Inclusions: Refrigerator, Washer And Dryer
- Ownership: Fee Simple
Price history
| Date | Event | Price |
|---|---|---|
| 9/30/2026 | Sold | $265,000$149/sqft |
Source:  Bright MLS #PALA2093490 Report a problem Bright MLS #PALA2093490 Report a problem | ||
| 8/19/2026 | Pending sale | $265,000$149/sqft |
Source: Bright MLS #PALA2093490 Report a problem | ||
| 8/10/2026 | Listed for sale | $265,000$149/sqft |
Source: Bright MLS #PALA2093490 Report a problem | ||
Public tax history
| Year | Property taxes | Tax assessment |
|---|---|---|
| 2026 | $4,917 +3.3% | $119,000 |
| 2025 | $4,759 +1.1% | $119,000 |
| 2024 | $4,709 +1.7% | $119,000 |
| 2023 | $4,630 +4.3% | $119,000 |
| 2022 | $4,437 | $119,000 |
| 2021 | $4,437 +1180.8% | $119,000 |
| 2020 | $346 -91.9% | $119,000 |
| 2019 | $4,277 +1134.6% | $119,000 |
| 2018 | $346 -90.4% | $119,000 +52% |
| 2017 | $3,596 +0.9% | $78,300 |
| 2016 | $3,564 +32.8% | $78,300 |
| 2015 | $2,683 | $78,300 |
| 2014 | $2,683 | $78,300 |
| 2013 | -- | $78,300 |
| 2012 | -- | $78,300 |
| 2011 | -- | $78,300 |
| 2010 | -- | $78,300 |
| 2009 | -- | $78,300 |
| 2007 | -- | $78,300 |
| 2006 | -- | $78,300 |
| 2005 | -- | $78,300 +12.3% |
| 2004 | -- | $69,700 |
| 2003 | -- | $69,700 |
| 2002 | -- | $69,700 |
| 2000 | -- | $69,700 |
Find assessor info on the county website
Neighborhood: Chestnut Hill
Nearby homes
- $265,0003 bd2 ba1.5k sqft418 N Mary St, Lancaster, PA 17603Off Market
- $284,0004 bd3 ba1.6k sqft420 N Mary St, Lancaster, PA 17603Off Market
- $290,7002 bd1 ba1.4k sqft422 N Mary St, Lancaster, PA 17603Off Market
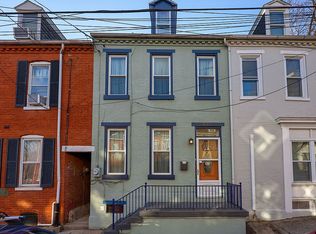
- $314,4004 bd2 ba1.9k sqft424 N Mary St, Lancaster, PA 17603Off Market

- $130,0001 bd1 ba1.6k sqft507 W Lemon St, Lancaster, PA 17603Off Market
- $130,0003 bd-- ba1.6k sqft507 W Lemon St, Lancaster, PA 17603Off Market
- $130,0003 bd-- ba1.6k sqft507 W Lemon St, Lancaster, PA 17603Off Market
- $--1 bd1 ba800 sqft507 W Lemon St #2, Lancaster, PA 17603Off Market
Nearby schools
GreatSchools rating
- 4/10Thomas Wharton El SchoolGrades: PK-5Distance: 0.3 mi
- 5/10Reynolds Middle SchoolGrades: 6-8Distance: 0.2 mi
- 5/10McCaskey CampusGrades: 9-12Distance: 1.4 mi
Schools provided by the listing agent
- District: School District Of Lancaster
Source: Bright MLS. This data may not be complete. We recommend contacting the local school district to confirm school assignments for this home.
Sell for more on Zillow
Get a Zillow Showcase℠ listing at no additional cost and you could sell for .
$265,100
2% more
+$5,302
With Zillow Showcase(estimated)
$270,402
Sell for more on Zillow
Get a Zillow Showcase℠ listing at no additional cost and you could sell for .
$265,100
2% more
+$5,302
With Zillow Showcase(estimated)
$270,402
