Get a little slice of that "small town" American Dream with this all-brick ranch style home in the wonderful town of Whitewater. This home has been loved by this family for over 30 years and now it is ready for a new family to LOVE. Featuring over 2100 sq. feet on the main level, a VERY Spacious front living room greets you as you enter the home with a gorgeous fireplace capped on both sides with built in shelving. The formal Dining Room sits off the front living room and opens up into the "Heart of the Home"....the Kitchen which has been Gorgeously remodeled with quality cabinetry, granite countertops, Stainless steel Appliances, and a pantry. French doors open up into the Den/family room, this area is an addition with a wood burning fireplace and adds over 200 square feet...**Cozy and Convenient. Down the hallway, just right off the kitchen, is a convenient guest bathroom.....as you continue, you will find 3 Bedrooms (all with wood floors), PLUS an additional full bathroom. Now with all that on the main level.....The basement space is a BONUS!!! Heading downstairs there is a HUGE Recreational room that is just waiting for *Family Movie Nights, *Game Nights and *BIG family and friend gatherings. Also, in the basement you will find an Oversized storage room, laundry area, full bathroom and 2 additional rooms which have had egress windows installed and just need a little finishing to make this a 5 BEDROOM HOME=instant equity!!!! Heading outside you will love the Wonderful Large lot, plenty of parking, garden area and an Oversized 2 car garage (28X22). This home has it all and READY for a new family to create some wonderful memories. Make this house your HOME today!!!!
Sold-co-op w/mbr
Street View
Price Unknown
416 N Oak St, Whitewater, KS 67154
3beds
2,742sqft
Single Family Onsite Built
Built in 1960
0.4 Acres Lot
$301,700 Zestimate®
$--/sqft
$2,129 Estimated rent
Home value
$301,700
$275,000 - $332,000
$2,129/mo
Zestimate® history
Owner options
List your home for rent
$2,129/mo
Rent Zestimate®
Find your next renter with Zillow Rental Manager. Plus, with online applications, you can quickly screen prospective tenants – for free.
$2,129/mo
Rent Zestimate®
Refinance and save
Refinancing to a lower rate could help reduce your monthly payments and save thousands over the life of the loan.
Explore your selling options
Work with a Zillow partner agent
Leverage their expertise and Zillow's premium Showcase listings to get your home seen by more buyers.
Get startedList with your own agent
Get your home in front of millions of buyers by listing it on Zillow.
Learn how to do itSell it yourself
Take full control of how buyers see your home on Zillow by listing For Sale by Owner (FSBO).
List your homeWhat's special
Zillow last checked:
Listing updated:
Listed by:
Amanda Levin CELL:316-303-4835,
Keller Williams Signature Partners, LLC
Bought with:
Christy Needles, 00230759
Source: SCKMLS as distributed by MLS GRID,MLS#: 647004
Facts & features
Interior
Bedrooms & bathrooms
- Bedrooms: 3
- Bathrooms: 3
- Full bathrooms: 3
Primary bedroom
- Description: Wood
- Level: Main
- Area: 159.38
- Dimensions: 12.75 x 12.5
Bedroom
- Description: Wood
- Level: Main
- Area: 153.13
- Dimensions: 12.5x12.25
Bedroom
- Description: Wood
- Level: Main
- Area: 143.94
- Dimensions: 12.25x11.75
Dining room
- Description: Wood
- Level: Main
- Area: 175.38
- Dimensions: 15.25x11.5
Family room
- Description: Wood
- Level: Main
- Area: 289.75
- Dimensions: 19x15.25
Family room
- Description: Carpet
- Level: Basement
- Area: 571.88
- Dimensions: 37.5x15.25
Kitchen
- Description: Tile
- Level: Main
- Area: 180
- Dimensions: 16 x 11.25
Living room
- Description: Wood
- Level: Main
- Area: 388.88
- Dimensions: 25.5 x 15.25
Storage
- Description: Concrete
- Level: Basement
- Area: 133.44
- Dimensions: 15.25x8.75
Storage
- Description: Concrete
- Level: Basement
- Area: 255
- Dimensions: 17x15
Heating
- Forced Air
Cooling
- Central Air
Appliances
- Included: Dishwasher, Microwave, Refrigerator, Range
- Laundry: In Basement
Features
- Ceiling Fan(s), Cedar Closet(s)
- Flooring: Hardwood
- Basement: Partially Finished
- Number of fireplaces: 3
- Fireplace features: Three or More, Living Room, Family Room
Interior area
- Total interior livable area: 2,742 sqft
- Finished area above ground: 2,122
- Finished area below ground: 620
Property
Parking
- Total spaces: 2
- Parking features: RV Access/Parking, Detached, Oversized
- Garage spaces: 2
Features
- Levels: One
- Stories: 1
- Patio & porch: Covered
Lot
- Size: 0.4 Acres
- Features: Cul-De-Sac, Standard
Details
- Additional structures: Storage
- Parcel number: 0080741802006003.000
Construction
Type & style
- Home type: SingleFamily
- Architectural style: Ranch
- Property subtype: Single Family Onsite Built
Materials
- Brick
- Foundation: Full, Partial, Day Light, Other
- Roof: Composition
Condition
- Year built: 1960
Utilities & green energy
- Utilities for property: Sewer Available, Public
Community & HOA
Community
- Subdivision: NEIMANS
HOA
- Has HOA: No
Location
- Region: Whitewater
Financial & listing details
- Tax assessed value: $176,130
- Annual tax amount: $1,626
- Date on market: 11/1/2024
- Cumulative days on market: 3 days
- Ownership: Individual
- Road surface type: Paved
Price history
Price history is unavailable.
Public tax history
| Year | Property taxes | Tax assessment |
|---|---|---|
| 2025 | $3,209 -3.9% | $20,255 -51.9% |
| 2024 | $3,338 +2.6% | $42,146 +3% |
| 2023 | $3,254 +16.1% | $40,918 +17.4% |
| 2022 | $2,801 +2.1% | $34,864 +8.2% |
| 2021 | $2,743 -4% | $32,224 +0.8% |
| 2020 | $2,857 | $31,970 +65.4% |
| 2019 | -- | $19,331 +4.7% |
| 2018 | -- | $18,458 |
| 2017 | -- | $18,458 |
Find assessor info on the county website
Neighborhood: 67154
Nearby homes
- $236,0003 bd2 ba1.4k sqft420 N Oak St, Whitewater, KS 67154Off Market
- $274,3003 bd2 ba1.6k sqft408 N Oak St, Whitewater, KS 67154Off Market
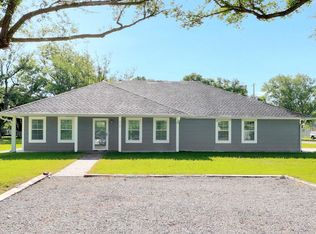
- $173,8004 bd2 ba1.7k sqft417 N Locust St, Whitewater, KS 67154Off Market
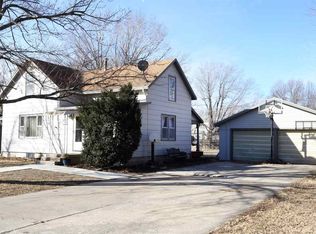
- $163,7004 bd1 ba1.1k sqft423 N Locust St, Whitewater, KS 67154Off Market
- $178,0003 bd2 ba1.8k sqft407 N Locust St, Whitewater, KS 67154Off Market
- $146,2002 bd1 ba1k sqft403 N Locust St, Whitewater, KS 67154Off Market
- $337,9004 bd3 ba1.7k sqft501 N Locust St, Whitewater, KS 67154Off Market
- $96,2003 bd1 ba1k sqft326 N Oak St, Whitewater, KS 67154Off Market
Nearby schools
GreatSchools rating
- 5/10Remington Middle SchoolGrades: 5-8Distance: 0.3 mi
- 6/10Frederic Remington High SchoolGrades: 9-12Distance: 3 mi
- 6/10Remington Elementary At PotwinGrades: PK-4Distance: 7.2 mi
Schools provided by the listing agent
- Elementary: Remington
- Middle: Remington
- High: Remington
Source: SCKMLS as distributed by MLS GRID. This data may not be complete. We recommend contacting the local school district to confirm school assignments for this home.
Sell for more on Zillow
Get a Zillow Showcase℠ listing at no additional cost and you could sell for .
$301,700
2% more
+$6,034
With Zillow Showcase(estimated)
$307,734
Sell for more on Zillow
Get a Zillow Showcase℠ listing at no additional cost and you could sell for .
$301,700
2% more
+$6,034
With Zillow Showcase(estimated)
$307,734
- Kansas
- Butler County
- Whitewater
- 67154
- 416 N Oak St
