Orange Street is one of those properties that stops you in your tracks. A true work of art in historic Argenta, this 2002 custom build was intentionally designed to feel like a century-old warehouse conversion—timeless, architectural, and full of character while offering the benefits of modern construction. The main home is currently configured as a duplex but can easily function as a single-family residence. All three living spaces—the upper unit, lower unit, and carriage house—feature private entrances, allowing true triplex flexibility. Live in one unit and rent the others, operate a live/work setup, or maximize income potential through long or short-term rentals. The carriage house offers an efficiency layout with full bath and kitchenette, ideal for guests, office, or rental. A rare garage, stone paver walkways, storage shed, and double lot provide exceptional outdoor space for entertaining or future plans. Inside, both units feature 10-ft ceilings, hardwood floors, abundant natural light, and thoughtful design throughout. The upper unit is a 1BR/1BA retreat while the lower level is a spacious studio opening to the backyard. Historic charm, modern build quality, and unmatched.
Closed
$365,000
416 N Orange St, North Little Rock, AR 72114
2beds
1,883sqft
Single Family Residence
Built in 2002
9,147 Square Feet Lot
$369,400 Zestimate®
$194/sqft
$1,610 Estimated rent
Home value
$369,400
$336,000 - $406,000
$1,610/mo
Zestimate® history
Owner options
List your home for rent
$1,610/mo
Rent Zestimate®
Find your next renter with Zillow Rental Manager. Plus, with online applications, you can quickly screen prospective tenants – for free.
$1,610/mo
Rent Zestimate®
Refinance and save
$1,786/mo
Est. payment
Refinancing to a lower rate could help reduce your monthly payments and save thousands over the life of the loan.
$1,786/mo
Est. payment
Explore your selling options
Work with a Zillow partner agent
Leverage their expertise and Zillow's premium Showcase listings to get your home seen by more buyers.
Get startedList with your own agent
Get your home in front of millions of buyers by listing it on Zillow.
Learn how to do itSell it yourself
Take full control of how buyers see your home on Zillow by listing For Sale by Owner (FSBO).
List your homeWhat's special
Private entrancesRare garageStone paver walkwaysThoughtful design throughoutStorage shedHardwood floorsAbundant natural light
Zillow last checked:
Listing updated:
Listed by:
Becky Tanner 501-517-1800,
Tanner Realty
Bought with:
Bruce E Schratz Jr., AR
Paragon Group Realty
Source: CARMLS,MLS#: 26007151
Facts & features
Interior
Bedrooms & bathrooms
- Bedrooms: 2
- Bathrooms: 2
- Full bathrooms: 2
Rooms
- Room types: None
Dining room
- Features: Eat-in Kitchen
Cooling
- Central Air
Appliances
- Included: Free-Standing Range
Features
- Primary Bedroom Apart
- Flooring: Wood, Vinyl
- Has fireplace: No
- Fireplace features: None
Interior area
- Total structure area: 1,883
- Total interior livable area: 1,883 sqft
Property
Parking
- Parking features: Garage
- Has garage: Yes
Features
- Levels: Two
- Stories: 2
Lot
- Size: 9,147 Square Feet
- Features: Level
Details
- Additional structures: ADU Baths: 1, ADU Square Feet: 334
Construction
Type & style
- Home type: SingleFamily
- Architectural style: Traditional
- Property subtype: Single Family Residence
Materials
- Brick
- Foundation: Slab
- Roof: Metal
Condition
- New construction: No
- Year built: 2002
Utilities & green energy
- Utilities for property: Electric-Independent
Community & HOA
Community
- Subdivision: CLENDENNIN
HOA
- Has HOA: No
Location
- Region: North Little Rock
Financial & listing details
- Price per square foot: $194/sqft
- Annual tax amount: $3,274
- Date on market: 2/25/2026
- Road surface type: Paved
Price history
| Date | Event | Price |
|---|---|---|
| 3/31/2026 | Sold | $365,000+4.3%$194/sqft |
Source:  CARMLS #26007151 Report a problem CARMLS #26007151 Report a problem | ||
| 2/26/2026 | Contingent | $350,000$186/sqft |
Source: CARMLS #26007151 Report a problem | ||
| 2/25/2026 | Listed for sale | $350,000$186/sqft |
Source: CARMLS #26007151 Report a problem | ||
Public tax history
Tax history is unavailable.
Neighborhood: 72114
Nearby homes
- $369,4002 bd2 ba1.8k sqft416 Orange St, N Little Rock, AR 72114Off Market
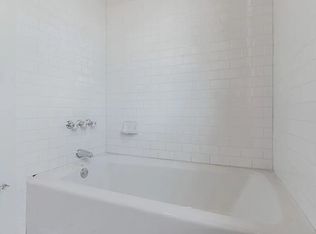
- $---- bd1 ba400 sqft416 N Orange St #C, North Little Rock, AR 72114Off Market
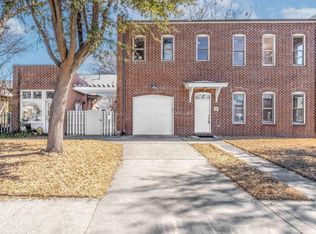
- $2,600-- sqft419 Orange St, North Little Rock, AR 72114Off Market
- $342,6004 bd3 ba2.1k sqft420 Orange St, North Little Rock, AR 72114Off Market

- $497,7003 bd3 ba3.4k sqft214 W 5th St, North Little Rock, AR 72114Off Market
- $231,8003 bd1 ba1.9k sqft415 Maple St, North Little Rock, AR 72114Off Market
- $202,600-- bd-- ba-- sqft415 Maple St, North Little Rock, AR 72114Off Market
- $39,000-- bd-- ba-- sqft4th St, North little rock, AR 72114Off Market
Nearby schools
GreatSchools rating
- 2/10Seventh Street Elementary SchoolGrades: PK-5Distance: 0.9 mi
- 4/10North Little Rock Middle School 6th Grade CampusGrades: 6Distance: 2.8 mi
- 3/10North Little Rock High SchoolGrades: 9-12Distance: 1.3 mi


Get pre-qualified for a loan
At Zillow Home Loans, we can pre-qualify you in as little as 5 minutes with no impact to your credit score.An equal housing lender. NMLS #10287.
- Arkansas
- Pulaski County
- North Little Rock
- 72114
- 416 N Orange St
Nearby cities
Nearby zip codes
Other North Little Rock Topics
- Apartments for Rent in 72114
- Houses for Sale in 72114
- Houses for Rent in 72114
- 72114 Real Estate
- North Little Rock Condos
- Houses for Sale in North Little Rock
- Newest Listings in North Little Rock
- North Little Rock Home Values
- North Little Rock Real Estate Agents
- North Little Rock Refinance
- North Little Rock Mortgage Rates
