Rarely available fully detached townhouse on a 4100+ sqft lot with enclosed porch & oversized detached garage. With close to 4,000 sqft of light drenched living space this home offers a traditional yet open floor plan with hardwood floors & high ceilings. The double parlor sized living room with gas fireplace, bow window & crown moldings flows in to a spacious formal dining room that can accommodate large parties and segues comfortably into a cozy family room space with access to front loading washer/dryer & full bath. The kitchen offers custom oak cabinets, new recessed lighting, new pendant lighting, & newer stainless steel appliances. Fully finished lower level that can be used either as a media room, an au pair or in-law suite. Lower level comes equipped with separate entrance, full bedroom with egress window, fireplace, LVP flooring, full bathroom, full kitchen & laundry center. Primary bedroom with en-suite bathroom, sitting room & two cedar closets. Secondary bedroom with en-suite bathroom & a sitting room that can be used as a third bedroom. Fully finished attic with windows & full bathroom can be used as a recreation room or another bedroom. The home uses a high efficiency boiler system with radiant heat throughout plus two separate air handlers with 4 zones for A/C. Other features include tankless water heater; 200 amp service with two sub panels; fresh paint in basement, main floor & bedroom level; newer top-down bottom-up light filtering cellular shades on main & bedroom levels; new ceiling fans throughout; all new light switches & outlets. Only a few blocks to King St shops, boutiques & restaurants. Minutes away from Braddock or King Metro stations plus VRE. Easy access to several different grocery stores (Harris Teeter, Trader Joes & Wegmans). Short drive to Reagan National, Pentagon or DC. What more could you ask for?
Sold for $1,545,000
$1,545,000
416 N Peyton St, Alexandria, VA 22314
5beds
3,642sqft
Single Family Residence
Built in 1930
4,114 Square Feet Lot
$1,982,000 Zestimate®
$424/sqft
$6,932 Estimated rent
Home value
$1,982,000
$1.82M - $2.18M
$6,932/mo
Zestimate® history
Owner options
List your home for rent
$6,932/mo
Rent Zestimate®
Find your next renter with Zillow Rental Manager. Plus, with online applications, you can quickly screen prospective tenants – for free.
$6,932/mo
Rent Zestimate®
Refinance and save
$9,555/mo
Est. payment
Refinancing to a lower rate could help reduce your monthly payments and save thousands over the life of the loan.
$9,555/mo
Est. payment
Explore your selling options
Work with a Zillow partner agent
Leverage their expertise and Zillow's premium Showcase listings to get your home seen by more buyers.
Get startedList with your own agent
Get your home in front of millions of buyers by listing it on Zillow.
Learn how to do itSell it yourself
Take full control of how buyers see your home on Zillow by listing For Sale by Owner (FSBO).
List your homeWhat's special
Zillow last checked:
Listing updated:
Listed by:
Martine Irmer 703-346-7283,
Corcoran McEnearney,
Listing Team: The Irmer Group
Bought with:
Lisa Groover, 0225214782
Corcoran McEnearney
Source: Bright MLS,MLS#: VAAX2033394
Facts & features
Interior
Bedrooms & bathrooms
- Bedrooms: 5
- Bathrooms: 5
- Full bathrooms: 5
- Main level bathrooms: 1
Rooms
- Room types: Living Room, Dining Room, Kitchen, Family Room, Recreation Room
Basement
- Area: 898
Heating
- Central, Radiator, Natural Gas
Cooling
- Ceiling Fan(s), Central Air, Electric
Appliances
- Included: Microwave, Dishwasher, Disposal, Dryer, Ice Maker, Double Oven, Oven/Range - Gas, Refrigerator, Stainless Steel Appliance(s), Washer, Tankless Water Heater, Gas Water Heater
- Laundry: Main Level, Lower Level
Features
- 2nd Kitchen, Built-in Features, Cedar Closet(s), Crown Molding, Family Room Off Kitchen, Open Floorplan, Floor Plan - Traditional, Formal/Separate Dining Room, Primary Bath(s), Recessed Lighting, Ceiling Fan(s), Attic, High Ceilings, Plaster Walls, Dry Wall
- Flooring: Wood, Luxury Vinyl, Carpet
- Windows: Double Hung, Double Pane Windows
- Basement: Finished,Interior Entry,Walk-Out Access,Windows,Connecting Stairway
- Number of fireplaces: 2
- Fireplace features: Electric, Gas/Propane
Interior area
- Total structure area: 3,642
- Total interior livable area: 3,642 sqft
- Finished area above ground: 2,744
- Finished area below ground: 898
Property
Parking
- Total spaces: 1
- Parking features: Garage Door Opener, Oversized, Detached
- Garage spaces: 1
Accessibility
- Accessibility features: None
Features
- Levels: Four
- Stories: 4
- Patio & porch: Patio, Porch, Enclosed
- Pool features: None
- Has spa: Yes
- Spa features: Bath
- Fencing: Full
Lot
- Size: 4,114 Square Feet
- Features: Urban
Details
- Additional structures: Above Grade, Below Grade
- Parcel number: 10377000
- Zoning: RB
- Special conditions: Standard
Construction
Type & style
- Home type: SingleFamily
- Architectural style: Traditional
- Property subtype: Single Family Residence
Materials
- Combination
- Foundation: Brick/Mortar, Concrete Perimeter, Block
- Roof: Metal
Condition
- Very Good
- New construction: No
- Year built: 1930
Utilities & green energy
- Electric: 200+ Amp Service
- Sewer: Public Sewer
- Water: Public
Community & HOA
Community
- Subdivision: Parker Gray
HOA
- Has HOA: No
Location
- Region: Alexandria
Financial & listing details
- Price per square foot: $424/sqft
- Tax assessed value: $1,280,279
- Annual tax amount: $13,519
- Date on market: 4/25/2024
- Listing agreement: Exclusive Right To Sell
- Ownership: Fee Simple
Price history
| Date | Event | Price |
|---|---|---|
| 6/7/2024 | Sold | $1,545,000-3.1%$424/sqft |
Source:  Bright MLS #VAAX2033394 Report a problem Bright MLS #VAAX2033394 Report a problem | ||
| 5/9/2024 | Pending sale | $1,595,000$438/sqft |
Source: Bright MLS #VAAX2033394 Report a problem | ||
| 5/2/2024 | Contingent | $1,595,000$438/sqft |
Source: Bright MLS #VAAX2033394 Report a problem | ||
| 4/25/2024 | Listed for sale | $1,595,000+71.5%$438/sqft |
Source: Bright MLS #VAAX2033394 Report a problem | ||
| 7/5/2018 | Sold | $930,000$255/sqft |
Source: Public Record Report a problem | ||
Public tax history
| Year | Property taxes | Tax assessment |
|---|---|---|
| 2026 | $16,475 -2.9% | $1,451,574 -2.9% |
| 2025 | $16,967 +16.8% | $1,494,877 +16.8% |
| 2024 | $14,531 +2.3% | $1,280,279 |
| 2023 | $14,211 +2% | $1,280,279 +2% |
| 2022 | $13,926 +7.3% | $1,254,634 +13.5% |
| 2021 | $12,983 | $1,105,079 +4.1% |
| 2020 | -- | $1,061,930 +3% |
| 2019 | -- | $1,031,000 +3.9% |
| 2018 | -- | $992,000 +1.2% |
| 2017 | $11,726 | $980,000 -12.8% |
| 2016 | $11,726 +2.8% | $1,124,281 +2.8% |
| 2015 | $11,410 +3% | $1,093,997 +3% |
| 2014 | $11,077 +30.7% | $1,061,997 +22.6% |
| 2013 | $8,473 +1.6% | $866,386 +1.6% |
| 2012 | $8,336 +1.6% | $852,365 +1.6% |
| 2011 | $8,203 +2.4% | $838,753 +2.4% |
| 2010 | $8,012 +8.3% | $819,213 |
| 2009 | $7,397 +3.4% | $819,213 -3.3% |
| 2008 | $7,156 +1.1% | $846,893 -0.7% |
| 2007 | $7,081 -3.3% | $853,100 -5% |
| 2006 | $7,319 -15.1% | $898,000 +11.4% |
| 2005 | $8,625 +13.5% | $806,100 +13.5% |
| 2004 | $7,601 +45.3% | $710,400 +45.3% |
| 2003 | $5,232 +34.1% | $489,000 +34.1% |
| 2002 | $3,902 +25.1% | $364,700 +25.1% |
| 2001 | $3,119 | $291,500 |
Find assessor info on the county website
Neighborhood: Braddock Road Metro
Nearby homes
- $1,383,3003 bd2 ba1.9k sqft422 N Peyton St, Alexandria, VA 22314Off Market
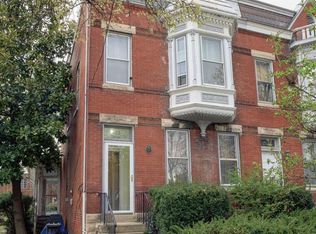
- $697,900-- bd-- ba-- sqft422 N Peyton St #A, Alexandria, VA 22314Off Market
- $1,519,5004 bd3 ba2.3k sqft1501 Princess St, Alexandria, VA 22314Off Market
- $1,338,700-- bd3 ba1.8k sqft424 N Peyton St, Alexandria, VA 22314Off Market
- $1,484,400-- bd3 ba2.5k sqft1515 Princess St, Alexandria, VA 22314Off Market
- $1,103,3002 bd3 ba1.4k sqft415 N Peyton St, Alexandria, VA 22314Off Market
- $1,283,100-- bd2 ba1.4k sqft417 N Peyton St, Alexandria, VA 22314Off Market
- $995,8003 bd3 ba1.2k sqft419 Earl St, Alexandria, VA 22314Off Market
Nearby schools
GreatSchools rating
- 2/10Jefferson-Houston PreK-8 SchoolGrades: PK-8Distance: 0.1 mi
- 2/10Alexandria City High SchoolGrades: 9-12Distance: 1.9 mi
Schools provided by the listing agent
- District: Alexandria City Public Schools
Source: Bright MLS. This data may not be complete. We recommend contacting the local school district to confirm school assignments for this home.
Get a cash offer in 3 minutes
Find out how much your home could sell for in as little as 3 minutes with a no-obligation cash offer.
Estimated market value
$1,982,000
Get a cash offer in 3 minutes
Find out how much your home could sell for in as little as 3 minutes with a no-obligation cash offer.
Estimated market value
$1,982,000
- Virginia
- Alexandria City
- Alexandria
- 22314
- Braddock Road Metro
- 416 N Peyton St
Nearby cities
Nearby neighborhoods
Nearby zip codes
Other Alexandria Topics
