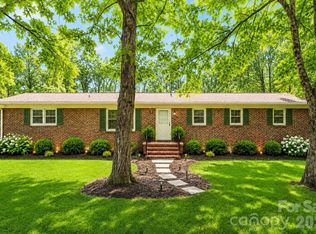
REDUCED TO $259,000 PLUS sellers are offering a ONE YEAR HOME WARRANTY!!! COMPLETELY REMODELED from the studs up, this home is essentially brand new! Thoughtfully rebuilt and expanded with 3 bedrooms and 2 full baths, it features all-new systems, finishes, and fixtures throughout. This bungalow's functional layout is complemented by modern design touches and quality at every turn. You are greeted inside by the cozy living room that features an electric fireplace with a craftsman-inspired surround. A beautiful, fully equipped kitchen with quartz countertops, shaker-style cabinets and BRAND NEW stainless steel appliances (all included!) makes this home truly move-in ready. The NEW washer and dryer convey as well. Tankless gas water heater. New side deck! Quality materials--maintenance free composite siding, new windows, new roof, new electrical, new plumbing, new HVAC w/ all new ductwork, new sheet rock, new insulation, new flooring, new lights! Enjoy the peace of mind that comes with a total renovation PLUS a one-year HOME WARRANTY. There is nothing to do but unpack! GREAT LOCATION near Cherryville's business district and an oversized lot. Don't miss this!
Schools: Cherryville Elementary through 3rd grade, WB Beam Intermediate 4th-5th, John Chavis Middle School and Cherryville High School
Under contract-show
Price cut: $10K (7/9)
$259,000
416 N Pine St, Cherryville, NC 28021
3beds
1,230sqft
Single Family Residence
Built in 1940
0.48 Acres Lot
$254,200 Zestimate®
$211/sqft
$-- HOA
What's special
New side deckOversized lotNew windowsMaintenance free composite sidingNew roofQuartz countertopsNew insulation
- 225 days
- 247
- 14
Zillow last checked:
Listing updated:
Listed by:
Becca Schweppe beccaschweppe@kw.com,
Keller Williams Unified
Source: Canopy MLS as distributed by MLS GRID,MLS#: 4340739
Facts & features
Interior
Bedrooms & bathrooms
- Bedrooms: 3
- Bathrooms: 2
- Full bathrooms: 2
- Main level bedrooms: 3
Primary bedroom
- Features: Ceiling Fan(s), En Suite Bathroom
- Level: Main
Bedroom s
- Features: Ceiling Fan(s)
- Level: Main
Bedroom s
- Features: Ceiling Fan(s)
- Level: Main
Bathroom full
- Level: Main
Bathroom full
- Level: Main
Dining area
- Level: Main
Kitchen
- Features: Breakfast Bar
- Level: Main
Living room
- Level: Main
Heating
- Electric, Heat Pump
Cooling
- Central Air, Heat Pump
Appliances
- Included: Dishwasher, Electric Range, Gas Water Heater, Microwave, Refrigerator, Tankless Water Heater, Washer/Dryer
- Laundry: In Bathroom, Inside, Other
Features
- Flooring: Vinyl
- Windows: Insulated Windows
- Has basement: No
- Fireplace features: Living Room
Interior area
- Total structure area: 1,230
- Total interior livable area: 1,230 sqft
- Finished area above ground: 1,230
- Finished area below ground: 0
Video & virtual tour
Property
Parking
- Parking features: Driveway
- Has uncovered spaces: Yes
Features
- Levels: One
- Stories: 1
- Patio & porch: Covered, Deck, Front Porch
Lot
- Size: 0.48 Acres
- Features: Level, Wooded
Details
- Parcel number: 129901
- Zoning: R1
- Special conditions: Standard
Construction
Type & style
- Home type: SingleFamily
- Architectural style: Bungalow
- Property subtype: Single Family Residence
Materials
- Hardboard Siding
- Foundation: Crawl Space
Condition
- New construction: No
- Year built: 1940
Utilities & green energy
- Sewer: Public Sewer
- Water: City
Community & HOA
Community
- Subdivision: None
Location
- Region: Cherryville
Financial & listing details
- Price per square foot: $211/sqft
- Tax assessed value: $71,250
- Annual tax amount: $769
- Date on market: 1/28/2026
- Cumulative days on market: 225 days
- Listing terms: Cash,Conventional,FHA,USDA Loan,VA Loan
- Road surface type: Gravel, Paved
Estimated market value
$254,200
$241,000 - $267,000
$1,594/mo
Price history
| Date | Event | Price |
|---|---|---|
| 7/9/2026 | Price change | $259,000-3.7%$211/sqft |
Source:  Canopy MLS as distributed by MLS GRID #4340739 Report a problem Canopy MLS as distributed by MLS GRID #4340739 Report a problem | ||
| 4/28/2026 | Price change | $269,000-3.6%$219/sqft |
Source: Canopy MLS as distributed by MLS GRID #4340739 Report a problem | ||
| 1/28/2026 | Listed for sale | $279,000+253.2%$227/sqft |
Source: Canopy MLS as distributed by MLS GRID #4340739 Report a problem | ||
| 5/15/2025 | Sold | $79,000-34.2%$64/sqft |
Source: Canopy MLS as distributed by MLS GRID #4239015 Report a problem | ||
| 3/30/2025 | Pending sale | $120,000$98/sqft |
Source: Canopy MLS as distributed by MLS GRID #4239015 Report a problem | ||
| 3/26/2025 | Listed for sale | $120,000$98/sqft |
Source: Canopy MLS as distributed by MLS GRID #4239015 Report a problem | ||
Public tax history
| Year | Property taxes | Tax assessment |
|---|---|---|
| 2025 | $769 | $71,250 |
| 2024 | $769 -1% | $71,250 |
| 2023 | $777 +43.1% | $71,250 +74.6% |
| 2022 | $543 -1.5% | $40,810 |
| 2021 | $551 | $40,810 |
| 2020 | $551 +3.8% | $40,810 |
| 2019 | $531 +1792% | $40,810 +31.2% |
| 2018 | $28 | $31,096 |
| 2017 | $28 -1.1% | $31,096 |
| 2016 | $28 | $31,096 -11.9% |
| 2014 | $28 | $35,298 |
| 2012 | -- | $35,298 |
| 2011 | -- | $35,298 |
| 2010 | -- | $35,298 |
| 2009 | -- | $35,298 |
| 2008 | -- | $35,298 +0.6% |
| 2007 | -- | $35,090 |
| 2006 | -- | $35,090 |
| 2005 | -- | $35,090 |
| 2004 | -- | $35,090 |
| 2003 | -- | $35,090 |
| 2002 | -- | $35,090 -7.4% |
| 2001 | -- | $37,900 |
| 2000 | -- | $37,900 |
Find assessor info on the county website
Monthly payment
Est. payment
Payment breakdown
Explore the cost of this home by adjusting the details. Changes won't be saved.Climate risks
Neighborhood: 28021
Nearby schools
Schools provided by the listing agent
- Elementary: Cherryville
- Middle: John Chavis
- High: Cherryville
Source: Canopy MLS as distributed by MLS GRID. This data may not be complete. We recommend contacting the local school district to confirm school assignments for this home.


Similar homes
- $274,9954 bd3 ba1.8k sqft211 Lakeview Rd, Cherryville, NC 28021For Sale
 MLS ID #4387475, Loretta Lucas, LPT Realty, LLC. Canopy MLS as distributed by MLS GRID
 - $179,9002 bd2 ba916 sqft1014 N Mountain St, Cherryville, NC 28021For Sale
 MLS ID #4376078, Jasmine Berryman, EXP Realty LLC Rock Hill. Canopy MLS as distributed by MLS GRID
 - $260,0003 bd2 ba1.3k sqft110 Wells St, Kings Mountain, NC 28086For Sale
 MLS ID #4341383, Michael Clay, Charlotte Real Estate Experts. Canopy MLS as distributed by MLS GRID
 - $250,0003 bd2 ba1.1k sqft934 Brandon St, Gastonia, NC 28052For Sale
 MLS ID #4398204, Alicia Belcher, Yancey Realty, LLC. Canopy MLS as distributed by MLS GRID
 - $239,9003 bd2 ba1k sqft901 S 10th St, Bessemer City, NC 28016For SaleMLS ID #4418802, Dawn Kilby, Realty Executives of Hickory. Canopy MLS as distributed by MLS GRID
- $379,9003 bd2 ba1.4k sqft404 Jc Dellinger Rd, Cherryville, NC 28021New ConstructionMLS ID #4359960, Travis Repman, Coldwell Banker Mountain View. Canopy MLS as distributed by MLS GRID
- $259,9003 bd2 ba1.2k sqft3907 Little Mountain Rd, Gastonia, NC 28056For SaleMLS ID #4406918, Robert McClure Jr, McClure Group Realty LLC. Canopy MLS as distributed by MLS GRID
- $250,0003 bd2 ba1.5k sqft420 Clegg St, Shelby, NC 28150For SaleMLS ID #4407660, Chad Kessinger, Keller Williams Unified. Canopy MLS as distributed by MLS GRID
- $255,0003 bd2 ba1.1k sqft2878 Millstone Dr, Gastonia, NC 28054For SaleMLS ID #4419334, David Wigfield, Century 21 Echelon. Canopy MLS as distributed by MLS GRID
- $299,0003 bd2 ba1.2k sqft2693 Salem Church Rd, Lincolnton, NC 28092For SaleMLS ID #4395437, Roxy Kraemer, Coldwell Banker Realty. Canopy MLS as distributed by MLS GRID
- $293,9003 bd2 ba1.4k sqft309 W Gold St, Kings Mountain, NC 28086For SaleMLS ID #4412699, Melissa Dickerson, NorthGroup Real Estate LLC. Canopy MLS as distributed by MLS GRID
- $289,9003 bd2 ba1.5k sqft151 Rash Rd, Lincolnton, NC 28092For SaleMLS ID #4418737, Hannah Fox, The Pinnacle Property Group NC. Canopy MLS as distributed by MLS GRID
- $278,0003 bd2 ba1.3k sqft223 Frank Burns Way, Kings Mountain, NC 28086For SaleMLS ID #4419139, Alex Dixon, AD Realty Partners, LLC. Canopy MLS as distributed by MLS GRID
- $279,9003 bd2 ba1k sqft257 Periwinkle St, Lincolnton, NC 28092For SaleMLS ID #4402113, Robert Salmons, Entera Realty LLC. Canopy MLS as distributed by MLS GRID
- $224,9003 bd2 ba1k sqft505 S 13th St, Bessemer City, NC 28016For SaleMLS ID #4391828, Robert Salmons, Entera Realty LLC. Canopy MLS as distributed by MLS GRID
- $284,9993 bd2 ba1.4k sqft4209 Heatherstone Dr, Gastonia, NC 28056For SaleMLS ID #4419168, Mariajhose Valladares Hernandez, The Dream Realty Collective LLC. Canopy MLS as distributed by MLS GRID
- $264,0003 bd2 ba1.2k sqft704 W Border St, Dallas, NC 28034For SaleMLS ID #4342695, David Fitts, Fitts Realty. Canopy MLS as distributed by MLS GRID
- $259,9003 bd2 ba1.2k sqft105 Falls St, Kings Mountain, NC 28086New ConstructionMLS ID #4403142, Rodney Almeida, Realtynex. Canopy MLS as distributed by MLS GRID
- $276,0004 bd2 ba1.7k sqft1003 W Sumter St, Shelby, NC 28150For SaleMLS ID #4394841, Violet Arth, Coldwell Banker Mountain View. Canopy MLS as distributed by MLS GRID
- $245,0003 bd2 ba1.2k sqft4030 Angus Dr, Gastonia, NC 28056For SaleMLS ID #4383003, Lisa Belk, Mark Spain Real Estate. Canopy MLS as distributed by MLS GRID
